This isn’t your typical cookie-cutter Garfield home — it’s full of character, functionality, and thoughtful details that set it apart. Boasting four bedrooms and two and a half baths, this home welcomes you with beautiful curb appeal and continues to impress inside with genuine hardwood floors throughout the main level. The unique open-concept layout creates a seamless flow between the living room and kitchen, making it ideal for entertaining. The kitchen features abundant cabinetry and generous counter space, offering plenty of room for cooking, storage, and casual dining at the breakfast bar.
Two bedrooms are conveniently located on the first floor, while the third level offers two additional spacious bedrooms and a half bath. The fully finished basement adds even more livable space and includes a full bathroom, the lower level feels just as polished as the rest of the home. Additional perks include cedar-lined closets, newer windows with a lifetime warranty, a fully fenced backyard for added privacy, and a two-car garage equipped with a 240-volt line—perfect for EV charging, workshop use, or heavy-duty equipment.
Beyond the home itself, the location is a major highlight. Nestled in a desirable Garfield neighborhood, you’re just minutes from major freeways, making commuting a breeze. Whether you're heading downtown for work or play, grabbing a bite at a local favorite, or enjoying nearby parks and amenities, everything is within easy reach. This home combines comfort, convenience, and charm—making it a must-see for buyers seeking a unique space in a prime location.
Closed
$165,000
12610 Woodward Blvd, Garfield Heights, OH 44125
4beds
2,137sqft
Single Family Residence
Built in 1954
5,353 Square Feet Lot
$171,500 Zestimate®
$77/sqft
$2,027 Estimated rent
Home value
$171,500
$156,000 - $187,000
$2,027/mo
Zestimate® history
Owner options
List your home for rent
$2,027/mo
Rent Zestimate®
Find your next renter with Zillow Rental Manager. Plus, with online applications, you can quickly screen prospective tenants – for free.
$2,027/mo
Rent Zestimate®
Refinance and save
$1,211/mo
Est. payment
Refinancing to a lower rate could help reduce your monthly payments and save thousands over the life of the loan.
$1,211/mo
Est. payment
Explore your selling options
Work with a Zillow partner agent
Leverage their expertise and Zillow's premium Showcase listings to get your home seen by more buyers.
Get startedList with your own agent
Get your home in front of millions of buyers by listing it on Zillow.
Learn how to do itSell it yourself
Take full control of how buyers see your home on Zillow by listing For Sale by Owner (FSBO).
List your homeWhat's special
Open-concept layoutFully finished basementBeautiful curb appealTwo-car garageFully fenced backyardGenuine hardwood floorsCedar-lined closets
Zillow last checked:
Listing updated:
Listed by:
Theresa M Seese 216-666-1411 Theresa@sellwithseese.com,
McDowell Homes Real Estate Services
Bought with:
Allen H Taylor, 2004010985
Century 21 Premiere Properties, Inc.
Source: MLS Now,MLS#: 5133571 Originating MLS: Lake Geauga Area Association of REALTORS
Originating MLS: Lake Geauga Area Association of REALTORSFacts & features
Interior
Bedrooms & bathrooms
- Bedrooms: 4
- Bathrooms: 3
- Full bathrooms: 2
- 1/2 bathrooms: 1
- Main level bathrooms: 1
- Main level bedrooms: 2
Heating
- Forced Air
Cooling
- Central Air
Appliances
- Included: Dryer, Dishwasher, Range, Refrigerator, Washer
Features
- Basement: Full,Finished
- Has fireplace: No
Interior area
- Total structure area: 2,137
- Total interior livable area: 2,137 sqft
- Finished area above ground: 1,442
- Finished area below ground: 695
Property
Parking
- Total spaces: 2
- Parking features: Driveway, Garage
- Garage spaces: 2
Features
- Levels: Two
- Stories: 2
- Fencing: Fenced
Lot
- Size: 5,353 Square Feet
Details
- Parcel number: 54527101
Construction
Type & style
- Home type: SingleFamily
- Architectural style: Cape Cod
- Property subtype: Single Family Residence
Materials
- Aluminum Siding
- Roof: Asphalt,Fiberglass
Condition
- Year built: 1954
Utilities & green energy
- Sewer: Public Sewer
- Water: Public
Community & HOA
Community
- Subdivision: Joseph A Schmitt Realty Cos O
HOA
- Has HOA: No
Location
- Region: Garfield Heights
Financial & listing details
- Price per square foot: $77/sqft
- Tax assessed value: $133,100
- Annual tax amount: $4,720
- Date on market: 6/25/2025
- Cumulative days on market: 15 days
- Listing terms: Cash,Conventional,FHA,VA Loan
Price history
| Date | Event | Price |
|---|---|---|
| 9/3/2025 | Sold | $165,000+6.5%$77/sqft |
Source:  MLS Now #5133571 Report a problem MLS Now #5133571 Report a problem | ||
| 7/18/2025 | Pending sale | $155,000$73/sqft |
Source: MLS Now #5133571 Report a problem | ||
| 7/8/2025 | Listed for sale | $155,000$73/sqft |
Source: MLS Now #5133571 Report a problem | ||
| 6/29/2025 | Pending sale | $155,000$73/sqft |
Source: MLS Now #5133571 Report a problem | ||
| 6/25/2025 | Listed for sale | $155,000$73/sqft |
Source: MLS Now #5133571 Report a problem | ||
Public tax history
| Year | Property taxes | Tax assessment |
|---|---|---|
| 2025 | $3,473 -21.1% | $46,590 |
| 2024 | $4,404 +50.2% | $46,590 +61.3% |
| 2023 | $2,933 +0.8% | $28,880 |
| 2022 | $2,908 -5.8% | $28,880 |
| 2021 | $3,088 +17.9% | $28,880 +25% |
| 2020 | $2,618 -1.6% | $23,100 |
| 2019 | $2,661 -10.3% | $23,100 |
| 2018 | $2,966 +6.4% | $23,100 +9.3% |
| 2017 | $2,787 +5% | $21,140 |
| 2016 | $2,654 | $21,140 |
| 2015 | $2,654 -2.4% | $21,140 -5% |
| 2014 | $2,719 +5% | $22,260 |
| 2013 | $2,590 +5.2% | $22,260 |
| 2012 | $2,462 +1.2% | $22,260 -19.5% |
| 2011 | $2,432 +8.3% | $27,650 |
| 2010 | $2,245 -3.8% | $27,650 |
| 2009 | $2,333 -4.3% | $27,650 -14.3% |
| 2008 | $2,438 +3.6% | $32,280 |
| 2007 | $2,354 +0% | $32,280 |
| 2006 | $2,354 +6.6% | $32,280 +7.2% |
| 2005 | $2,208 +1% | $30,100 |
| 2004 | $2,186 +4.9% | $30,100 |
| 2003 | $2,083 +5.1% | $30,100 +4.4% |
| 2002 | $1,981 -27.5% | $28,840 |
| 2001 | $2,731 -0.3% | $28,840 |
| 2000 | $2,740 | $28,840 |
Find assessor info on the county website
Neighborhood: 44125
Nearby homes
- $175,9003 bd1 ba1.2k sqft12700 Woodward Blvd, Garfield Heights, OH 44125Off Market
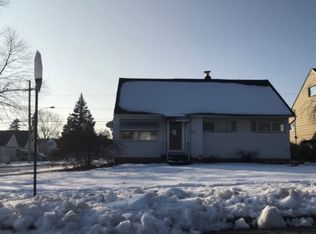
- $122,6003 bd1 ba1k sqft12600 Woodward Blvd, Garfield Heights, OH 44125Off Market
- $---- bd-- ba-- sqft12600 Woodward Blvd, Cleveland, OH 44125Off Market
- $131,8003 bd1 ba824 sqft12426 Woodward Blvd, Garfield Heights, OH 44125Off Market
- $166,8003 bd1 ba1.3k sqft12629 Eastwood Blvd, Garfield Heights, OH 44125Off Market
- $155,0004 bd2 ba1.2k sqft12422 Woodward Blvd, Garfield Heights, OH 44125Sold
- $185,0003 bd2 ba-- sqft12625 Eastwood Blvd, Garfield Heights, OH 44125Sold
- $169,0003 bd2 ba1.9k sqft12802 Woodward Blvd, Garfield Heights, OH 44125Sold
Nearby schools
GreatSchools rating
- NAWilliam Foster Elementary SchoolGrades: PK-1Distance: 0.4 mi
- 4/10Garfield Heights Middle SchoolGrades: 6-8Distance: 0.4 mi
- 4/10Garfield Heights High SchoolGrades: 9-12Distance: 1.6 mi
Schools provided by the listing agent
- District: Garfield Heights CSD - 1815
Source: MLS Now. This data may not be complete. We recommend contacting the local school district to confirm school assignments for this home.
Get a cash offer in 3 minutes
Find out how much your home could sell for in as little as 3 minutes with a no-obligation cash offer.
Estimated market value
$171,500
Get a cash offer in 3 minutes
Find out how much your home could sell for in as little as 3 minutes with a no-obligation cash offer.
Estimated market value
$171,500
- Ohio
- Cuyahoga County
- Garfield Heights
- 44125
- 12610 Woodward Blvd
Nearby cities
Nearby zip codes
Other Garfield Heights Topics
- Apartments for Rent in 44125
- Houses for Sale in 44125
- Houses for Rent in 44125
- 44125 Real Estate
- Garfield Heights Condos
- Houses for Sale in Garfield Heights
- Newest Listings in Garfield Heights
- Garfield Heights Home Values
- Garfield Heights Real Estate Agents
- Garfield Heights Refinance
- Garfield Heights Mortgage Rates
