Welcome to this beautiful property located in the highly sought-after Mountain Lakes Estates, a custom home community known for its scenic lakes, Deer Creek access, and peaceful surroundings. Set on over 4 acres, this unique offering features two homes on one lot, ideal for multi-generational living or income potential. The main home offers 4 bedrooms, 2.5 baths with a 3-car garage. Inside, enjoy an open-concept layout with rich wood floors throughout. The bright living and family rooms each feature large windows and charming fireplaces, creating warm and inviting spaces. A door leads to a covered patio with pergola, perfect for relaxing or entertaining. The kitchen showcases wooden cabinetry, white countertops, and stainless steel appliances. The spacious primary suite includes plush carpeting and an ensuite with dual sinks, a soaking tub, glass-enclosed shower, and a generous walk-in closet. The guest home offers 2 bedrooms, 1 bath, and a 2-car garage. It features rich wood floors, an open-concept living area with a gas fireplace, large windows, and a sliding glass door to the patio. The kitchen includes wooden cabinets, black granite countertops, and stainless steel appliances. Owned solar services both homes. Each home has Generac generators. Step outside to your expansive property with a shed, planter boxes, and plenty of space for gardening or outdoor living. All just minutes from local amenities. Welcome home!
Closed
$1,099,000
12611-12609 Mindy Ln, Nevada City, CA 95959
4beds
2,451sqft
Multi Family, Single Family Residence
Built in 1991
4.75 Acres Lot
$1,100,900 Zestimate®
$448/sqft
$3,759 Estimated rent
Home value
$1,100,900
$958,000 - $1.26M
$3,759/mo
Zestimate® history
Owner options
List your home for rent
$3,759/mo
Rent Zestimate®
Find your next renter with Zillow Rental Manager. Plus, with online applications, you can quickly screen prospective tenants – for free.
$3,759/mo
Rent Zestimate®
Refinance and save
$7,502/mo
Est. payment
Refinancing to a lower rate could help reduce your monthly payments and save thousands over the life of the loan.
$7,502/mo
Est. payment
Explore your selling options
Work with a Zillow partner agent
Leverage their expertise and Zillow's premium Showcase listings to get your home seen by more buyers.
Get startedList with your own agent
Get your home in front of millions of buyers by listing it on Zillow.
Learn how to do itSell it yourself
Take full control of how buyers see your home on Zillow by listing For Sale by Owner (FSBO).
List your homeWhat's special
Gas fireplacePeaceful surroundingsSpacious primary suiteOpen-concept layoutLarge windowsCharming fireplacesPlanter boxes
Zillow last checked:
Listing updated:
Listed by:
Denice Dell DRE #01425525 916-402-2307,
Navigate Realty
Bought with:
Margot Mcgowan, DRE #02250168
Compass
Source: MetroList Services of CA,MLS#: 226044361Originating MLS: MetroList Services, Inc.
Facts & features
Interior
Bedrooms & bathrooms
- Bedrooms: 4
- Bathrooms: 3
- Full bathrooms: 2
- Partial bathrooms: 1
Rooms
- Room types: Family Room, Great Room, Kitchen, Laundry, Living Room
Primary bedroom
- Features: Sitting Area
Primary bathroom
- Features: Shower Stall(s), Double Vanity, Soaking Tub, Tile, Walk-In Closet(s), Window
Dining room
- Features: Formal Area
Kitchen
- Features: Breakfast Area, Pantry Cabinet, Quartz Counter, Kitchen Island
Heating
- Propane, Central
Cooling
- Ceiling Fan(s), Central Air, Whole House Fan, Zoned
Appliances
- Included: Built-In Electric Oven, Built-In Gas Range, Ice Maker, Dishwasher, Microwave, Dryer, Washer, Washer/Dryer Stacked Included
- Laundry: Laundry Room, Laundry Closet, Sink, Inside Room
Features
- Flooring: Carpet, Simulated Wood, Tile
- Number of fireplaces: 3
- Fireplace features: Brick, Living Room, Family Room, Gas Log
Interior area
- Total interior livable area: 2,451 sqft
Property
Parking
- Total spaces: 5
- Parking features: Attached, Garage Faces Front, Uncovered Parking Spaces 2+, Driveway, Upslope Driveway/Sidewalks
- Attached garage spaces: 5
- Has uncovered spaces: Yes
Features
- Fencing: Back Yard,Entry Gate
Lot
- Size: 4.75 Acres
- Features: Sprinklers In Rear, Private, Garden, Greenbelt
Details
- Additional structures: Shed(s), Storage, Other
- Zoning description: RA-X
- Special conditions: Standard
Construction
Type & style
- Home type: SingleFamily
- Property subtype: Multi Family, Single Family Residence
Materials
- Brick, Frame, Wood Siding
- Foundation: Raised
- Roof: Tile
Condition
- Year built: 1991
Utilities & green energy
- Sewer: Septic Connected, See Remarks
- Water: Well, See Remarks
- Utilities for property: Propane Tank Owned, Internet Available, Solar, Underground Utilities, Propane Tank Leased
Green energy
- Energy generation: Solar
Community & HOA
HOA
- Has HOA: Yes
- Amenities included: Barbecue, Greenbelt, Trail(s), See Remarks, Park
- Services included: Common Areas, Management
- HOA fee: $665 annually
Location
- Region: Nevada City
Financial & listing details
- Price per square foot: $448/sqft
- Price range: $1.1M - $1.1M
- Date on market: 4/10/2026
Price history
| Date | Event | Price |
|---|---|---|
| 5/27/2026 | Sold | $1,099,000-5.2%$448/sqft |
Source: MetroList Services of CA #226044361 Report a problem | ||
| 4/26/2026 | Pending sale | $1,159,000$473/sqft |
Source: MetroList Services of CA #226044361 Report a problem | ||
| 4/10/2026 | Listed for sale | $1,159,000$473/sqft |
Source: MetroList Services of CA #226044361 Report a problem | ||
Public tax history
Tax history is unavailable.
Neighborhood: 95959
Nearby homes
- $871,9004 bd3 ba3.1k sqft12543 Mindy Ln, Nevada City, CA 95959Off Market
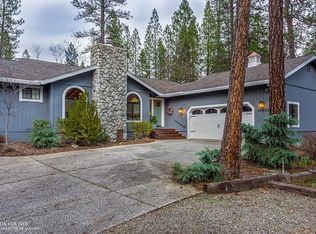
- $1,130,7004 bd4 ba3.3k sqft12662 Mindy Ln, Nevada City, CA 95959Off Market
- $1,023,9004 bd4 ba3.2k sqft12760 Mindy Ln, Nevada City, CA 95959Off Market

- $1,099,0004 bd2 ba2.4k sqft12609 Mindy Ln, Nevada City, CA 95959Sold
- $160,0413.23 Acres12506 Discovery Way, Nevada City, CA 95959Off Market
- $91,6423.08 Acres12458 Discovery Way, Nevada City, CA 95959Off Market
- $952,8003 bd3 ba3k sqft12656 Discovery Way, Nevada City, CA 95959Off Market
- $955,3003 bd2 ba2.7k sqft12657 Mindy Ln, Nevada City, CA 95959Off Market
- $74,9703 Acres12422 Discovery Way, Nevada City, CA 95959Off Market
Nearby schools
GreatSchools rating
- 3/10Margaret G. Scotten Elementary SchoolGrades: K-4Distance: 2 mi
- 4/10Lyman Gilmore Middle SchoolGrades: 5-8Distance: 2.2 mi
- 7/10Nevada Union High SchoolGrades: 9-12Distance: 1.9 mi


Get pre-qualified for a loan
At Zillow Home Loans, we can pre-qualify you in as little as 5 minutes with no impact to your credit score.An equal housing lender. NMLS #10287.
- California
- Nevada County
- Nevada City
- 95959
- 12611-12609 Mindy Ln
Nearby cities
Nearby zip codes
Other Nevada City Topics
