Skip main navigation
Off market
  • Tax assessed value
    $21,900

    12611 Aurora Plz #266, Omaha, NE 68164

    3beds
    1,216sqft
    Mobile Home
    Built in 1995
    -- sqft lot
    $-- Zestimate®
    $18/sqft
    $1,460 Estimated rent

    Home value

    Not available

    Estimated sales range

    Not available

    $1,460/mo

    Zestimate® history
    Loading
    Loading...

    Owner options

    List your home for rent

    $1,460/mo

    Rent Zestimate®

    Find your next renter with Zillow Rental Manager. Plus, with online applications, you can quickly screen prospective tenants – for free.

    Learn more

    $1,460/mo

    Rent Zestimate®

    Refinance and save

    $740/mo

    Est. payment

    Refinancing to a lower rate could help reduce your monthly payments and save thousands over the life of the loan.

    See today's rates

    $740/mo

    Est. payment

    Explore your selling options

    Work with a Zillow partner agent

    Leverage their expertise and Zillow's premium Showcase listings to get your home seen by more buyers.

    Get started

    List with your own agent

    Get your home in front of millions of buyers by listing it on Zillow.

    Learn how to do it

    Sell it yourself

    Take full control of how buyers see your home on Zillow by listing For Sale by Owner (FSBO).

    List your home

    What's special

    Fitness centerBrand new air conditionerFreshly painted exteriorShopping centersNew roof

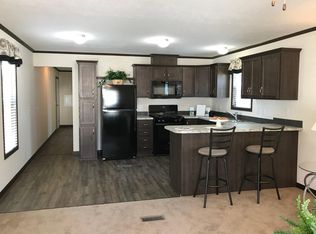
    Cute and affordable 3 bedroom 2 bathroom mobile home located in Maplewood Estates. This home includes a brand new air conditioner, freshly painted exterior, and a new roof in 2021. Interior painting and additional updates will be completed prior to closing. Conveniently located next to several shopping centers and restaurants. Community amenities include a swimming pool, clubhouse, fitness center and playground. There is so much to love about this home and location. Come see it for yourself!

    This property is not currently displayed as for sale or rent on Zillow. This may be different from what's on other websites or public sources.

    Zillow last checked:

    Listing updated:

    Listed by:

    Greg Lehl 402-253-7476,

    Better Homes and Gardens R.E.,

    Kristen Lehl 402-253-5217,

    Better Homes and Gardens R.E.

    Bought with:

    Kourtney Martin

    Milford Real Estate

    Source: GPRMLS,MLS#: 22309330MLS Logo

    Facts & features

    Interior

    Bedrooms & bathrooms
    • Bedrooms: 3
    • Bathrooms: 2
    • Full bathrooms: 2
    • Main level bathrooms: 2
    Primary bedroom
    • Features: Wall/Wall Carpeting, Ceiling Fan(s)
    • Level: Main
    • Area: 168.67
    • Dimensions: 14.67 x 11.5
    Bedroom 2
    • Features: Wall/Wall Carpeting
    • Level: Main
    • Area: 101.89
    • Dimensions: 10.92 x 9.33
    Bedroom 3
    • Features: Wall/Wall Carpeting
    • Level: Main
    • Area: 94.21
    • Dimensions: 11.08 x 8.5
    Primary bathroom
    • Features: Full
    Kitchen
    • Features: Dining Area, Pantry, Luxury Vinyl Plank
    • Level: Main
    • Area: 212.67
    • Dimensions: 14.67 x 14.5
    Living room
    • Features: Wall/Wall Carpeting, Ceiling Fan(s)
    • Level: Main
    • Area: 244.44
    • Dimensions: 16.67 x 14.67
    Heating
    • Natural Gas, Forced Air
    Cooling
    • Central Air
    Appliances
    • Included: Range, Refrigerator, Dishwasher
    Features
    • Ceiling Fan(s), Pantry
    • Flooring: Vinyl, Carpet, Luxury Vinyl, Plank
    • Has basement: No
    • Has fireplace: No
    Interior area
    • Total structure area: 1,216
    • Total interior livable area: 1,216 sqft
    • Finished area above ground: 1,216
    • Finished area below ground: 0

    Property

    Parking
    • Parking features: Carport
    • Has carport: Yes
    Features
    • Patio & porch: Covered Deck
    • Fencing: None
    Lot
    • Features: Level, Paved
    Details
    • Additional structures: Shed(s)
    • Parcel number: 2621005876

    Construction

    Type & style
    • Home type: MobileManufactured
    • Architectural style: Ranch
    • Property subtype: Mobile Home
    Materials
    • Masonite
    • Foundation: Other
    • Roof: Composition
    Condition
    • Not New and NOT a Model
    • New construction: No
    • Year built: 1995

    Utilities & green energy

    • Sewer: Public Sewer
    • Water: Public
    • Utilities for property: Cable Available, Electricity Available, Natural Gas Available, Water Available, Sewer Available

    Community & HOA

    Community
    • Subdivision: MAPLEWOOD ESTATES
    HOA
    • Has HOA: Yes
    • Amenities included: Pool Access, Clubhouse
    • Services included: Common Area Maintenance, Trash, Pool Maintenance
    • HOA fee: $616 monthly
    • HOA name: Maplewood Estates
    Location
    • Region: Omaha

    Financial & listing details

    • Price per square foot: $18/sqft
    • Tax assessed value: $21,900
    • Annual tax amount: $467
    • Date on market: 5/5/2023
    • Listing terms: Private Financing Available,Conventional,Cash
    • Ownership: Other
    • Electric utility on property: Yes
    • Road surface type: Paved

    Price history

    DateEventPrice
    7/19/2023Sold$59,000$49/sqft
    Source: GPRMLS #22309330 Report a problem
    5/24/2023Pending sale$59,000$49/sqft
    Source: GPRMLS #22309330 Report a problem
    5/5/2023Listed for sale$59,000$49/sqft
    Source: GPRMLS #22309330 Report a problem

    Public tax history

    YearProperty taxesTax assessment
    2020-- --
    2019-- --
    2018$471 +0.2%$21,900
    2017$470 --
    2016$470 +1.4%$21,900
    2015$464 $21,900
    2014-- $21,900
    2013-- $21,900
    2012-- $21,900
    2011-- $21,900
    Find assessor info on the county website

    Neighborhood: Greentree

    Nearby schools

    GreatSchools rating
    Schools provided by the listing agent
    • Elementary: Fullerton
    • Middle: Buffett
    • High: Westview
    • District: Omaha

    Source: GPRMLS. This data may not be complete. We recommend contacting the local school district to confirm school assignments for this home.