Stunning 4 bedroom, 2.5 bath home offering over 2,700 square feet in the highly desirable Northwest Allen County School District. From the moment you arrive, you’ll be impressed by the exceptional curb appeal featuring a meticulously maintained lawn with irrigation system, professionally landscaped beds, and decorative concrete edging that give this home a polished, upscale feel. Step inside and be welcomed by soaring ceilings, an abundance of natural light, and an open, airy layout designed for both everyday living and entertaining. The inviting great room is anchored by a beautiful fireplace framed by oversized windows that bring the outdoors in. The spacious kitchen is a chef’s dream, boasting granite countertops, stainless steel appliances, abundant cabinetry with both under- and above-cabinet lighting, and a convenient breakfast bar perfect for casual dining or gathering with guests. The formal dining room at the front of the home is filled with natural light and enhanced by elegant tray ceilings, creating the perfect setting for holidays and special occasions. The main-level primary suite is a true retreat featuring generous space, a large walk-in closet, and a luxurious ensuite bath complete with dual vanities, a tiled walk-in shower, and a soaking tub designed for relaxation. Upstairs, you’ll love the additional living area that provides the perfect flex space for a media room, playroom, home office, or second family room. Three additional generously sized bedrooms offer comfort and versatility for family or guests. Step outside to your own private backyard oasis overlooking serene woods for added privacy and peaceful views. The expansive patio offers plenty of room for outdoor entertaining, dining al fresco, or adding the hot tub you’ve always wanted. This home perfectly combines comfort, style, and functionality in one incredible package.
Pending
Price cut: $10K (6/25)
$465,000
12611 Berkhill Cv, Fort Wayne, IN 46818
4beds
2,747sqft
Single Family Residence
Built in 2016
9,583 Square Feet Lot
$459,600 Zestimate®
$--/sqft
$29/mo HOA
What's special
Beautiful fireplaceExceptional curb appealLuxurious ensuite bathInviting great roomSoaring ceilingsAbundance of natural lightGranite countertops
- 69 days |
- 759 |
- 35 |
Zillow last checked:
Listing updated:
Listed by:
Justin Smallwood 260-437-1666,
Indiana Flat Fee Realty
Source: IRMLS,MLS#: 202618349
Facts & features
Interior
Bedrooms & bathrooms
- Bedrooms: 4
- Bathrooms: 3
- Full bathrooms: 2
- 1/2 bathrooms: 1
- Main level bedrooms: 1
Bedroom 1
- Level: Main
Bedroom 2
- Level: Upper
Dining room
- Level: Main
- Area: 144
- Dimensions: 12 x 12
Kitchen
- Level: Main
- Area: 216
- Dimensions: 18 x 12
Living room
- Level: Main
- Area: 414
- Dimensions: 23 x 18
Heating
- Natural Gas, Forced Air
Cooling
- Central Air
Appliances
- Included: Disposal, Dishwasher, Microwave, Refrigerator, Electric Oven, Water Softener Owned
- Laundry: Electric Dryer Hookup, Main Level
Features
- 1st Bdrm En Suite, Breakfast Bar, Ceiling-9+, Ceiling Fan(s), Countertops-Solid Surf, Soaking Tub, Stand Up Shower, Main Level Bedroom Suite, Formal Dining Room
- Flooring: Carpet, Vinyl
- Basement: None
- Attic: Pull Down Stairs
- Number of fireplaces: 1
- Fireplace features: Family Room, Gas Log
Interior area
- Total structure area: 2,747
- Total interior livable area: 2,747 sqft
- Finished area above ground: 2,747
- Finished area below ground: 0
Video & virtual tour
Property
Parking
- Total spaces: 3
- Parking features: Attached, Concrete
- Attached garage spaces: 3
- Has uncovered spaces: Yes
Features
- Levels: Two
- Stories: 2
- Patio & porch: Deck Covered, Covered
- Exterior features: Irrigation System
- Pool features: Association
- Fencing: Picket,Vinyl
Lot
- Size: 9,583 Square Feet
- Dimensions: 57x114
- Features: Sloped, 0-2.9999, Wooded, City/Town/Suburb
Details
- Parcel number: 020125327013.000087
Construction
Type & style
- Home type: SingleFamily
- Architectural style: Traditional
- Property subtype: Single Family Residence
Materials
- Stone, Vinyl Siding
- Roof: Asphalt,Shingle
Condition
- New construction: No
- Year built: 2016
Utilities & green energy
- Sewer: Public Sewer
- Water: Public
Community & HOA
Community
- Features: Pool
- Security: Smoke Detector(s)
- Subdivision: Preserves of Carroll Creek
HOA
- Has HOA: Yes
- HOA fee: $348 annually
Location
- Region: Fort Wayne
Financial & listing details
- Tax assessed value: $471,400
- Annual tax amount: $3,228
- Date on market: 5/15/2026
- Listing terms: Cash,Conventional,FHA,VA Loan
Estimated market value
$459,600
$437,000 - $483,000
$2,717/mo
Price history
| Date | Event | Price |
|---|---|---|
| 7/20/2026 | Pending sale | $465,000 |
Source:  IRMLS #202618349 Report a problem IRMLS #202618349 Report a problem | ||
| 6/25/2026 | Price change | $465,000-2.1% |
Source: IRMLS #202618349 Report a problem | ||
| 5/29/2026 | Price change | $475,000-3.1% |
Source: IRMLS #202618349 Report a problem | ||
| 5/15/2026 | Listed for sale | $490,000+53.2% |
Source: IRMLS #202618349 Report a problem | ||
| 2/15/2017 | Listing removed | $319,900$116/sqft |
Source: Mike Thomas Associates, Inc. #201700482 Report a problem | ||
| 2/6/2017 | Price change | $319,900-0.6%$116/sqft |
Source: Mike Thomas Associates, Inc. #201700482 Report a problem | ||
| 12/19/2016 | Listed for sale | $321,900$117/sqft |
Source: Mike Thomas Associates, Inc. #201648125 Report a problem | ||
Public tax history
| Year | Property taxes | Tax assessment |
|---|---|---|
| 2025 | $3,254 +2.9% | $471,400 +7.8% |
| 2024 | $3,164 +11.7% | $437,300 +1.5% |
| 2023 | $2,832 +6.3% | $430,800 +10.1% |
| 2022 | $2,664 -1.9% | $391,300 +10.8% |
| 2021 | $2,716 +2.3% | $353,300 +1.7% |
| 2020 | $2,655 +2.5% | $347,400 +4.5% |
| 2019 | $2,591 +13.5% | $332,400 +3.7% |
| 2018 | $2,283 +4434% | $320,500 +13.4% |
| 2017 | $50 | $282,600 +28160% |
| 2016 | -- | $1,000 |
Find assessor info on the county website
Monthly payment
Est. payment
Payment breakdown
Explore the cost of this home by adjusting the details. Changes won't be saved.Climate risks
Neighborhood: 46818
Nearby schools
GreatSchools rating
- 6/10Eel River Elementary SchoolGrades: K-5Distance: 0.5 mi
- 7/10Carroll Middle SchoolGrades: 6-8Distance: 0.6 mi
- 9/10Carroll High SchoolGrades: 9-12Distance: 0.6 mi
Schools provided by the listing agent
- Elementary: Eel River
- Middle: Carroll
- High: Carroll
- District: Northwest Allen County
Source: IRMLS. This data may not be complete. We recommend contacting the local school district to confirm school assignments for this home.
- $422,8003 bd3 ba2.3k sqft12627 Berkhill Cv, Fort Wayne, IN 46818Off Market
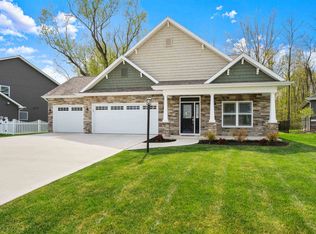
- $424,6004 bd4 ba2.5k sqft12581 Berkhill Cv, Fort Wayne, IN 46818Off Market

- $505,5004 bd4 ba2.7k sqft12643 Berkhill Cv, Fort Wayne, IN 46818Off Market

- $518,6003 bd4 ba1.8k sqft12563 Berkhill Cv, Fort Wayne, IN 46818Off Market
- $383,2003 bd3 ba2.2k sqft4980 Hammock Dr, Fort Wayne, IN 46818Off Market
- $531,2004 bd3 ba1.9k sqft12634 Berkhill Cv, Fort Wayne, IN 46818Off Market
- $468,8003 bd2 ba2.4k sqft12612 Berkhill Cv, Fort Wayne, IN 46818Off Market
- $560,7003 bd3 ba2.3k sqft12592 Berkhill Cv, Fort Wayne, IN 46818Off Market
A local agent can set up tours, give advice and negotiate with sellers.
Similar homes
- $469,9004 bd3 ba2.7k sqft5161 Orinoco Run, Fort Wayne, IN 46818For Sale
 MLS ID #202615790, Mina S Patel, Coldwell Banker Real Estate Gr. IRMLS
 - $547,5003 bd3 ba2.2k sqft11707 Baikal Pass, Fort Wayne, IN 46818For Sale
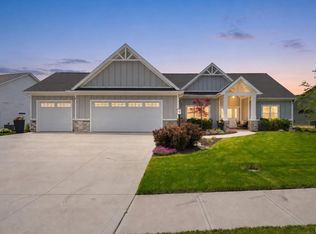 MLS ID #202629004, Edie A Bloom, Mike Thomas Assoc., Inc. IRMLS
 - $491,1664 bd3 ba2.5k sqft12616 Memory Ln, Fort Wayne, IN 46818New Construction
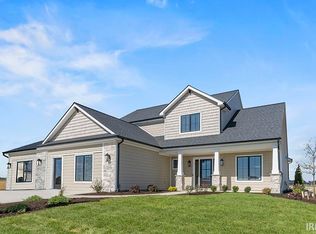 MLS ID #202540250, Jamie Lancia, Lancia Homes and Real Estate. IRMLS
 - $449,9004 bd3 ba2.4k sqft836 Bingham Pass, Fort Wayne, IN 46845For Sale
 MLS ID #202629388, Jim Owen, CENTURY 21 Bradley Realty, Inc. IRMLS
 - $468,0004 bd4 ba2.4k sqft13667 Stone Table Blvd, Fort Wayne, IN 46845For SaleMLS ID #202621276, Katie A Brown, Mike Thomas Assoc., Inc. IRMLS
- $529,9004 bd3 ba2.8k sqft13742 Alicante Way, Fort Wayne, IN 46845For SaleMLS ID #202627757, April Leamon, CENTURY 21 Bradley Realty, Inc. IRMLS
- $440,0004 bd3 ba2.8k sqft13312 Vitiano Ct, Fort Wayne, IN 46845For SaleMLS ID #202620979, Son Huynh, CENTURY 21 Bradley Realty, Inc. IRMLS
- $519,9005 bd3 ba3.2k sqft929 Meravi Cv, Fort Wayne, IN 46818For SaleMLS ID #202625621, Candice Everage, Weichert Realtors - Hoosier Heartland. IRMLS
- $499,9003 bd2 ba2k sqft252 Elderwood Ct, Fort Wayne, IN 46845For SaleMLS ID #202619710, Tyler Secrist, CENTURY 21 Bradley Realty, Inc. IRMLS
- $599,9994 bd4 ba2.4k sqft5801 Lourdais Ct, Fort Wayne, IN 46818For SaleMLS ID #202621732, Edie A Bloom, Mike Thomas Assoc., Inc. IRMLS
- $435,0004 bd3 ba2.5k sqft1126 Mosaic St, Huntertown, IN 46748For SaleMLS ID #202627205, Alexa Gomez-Espino, Mike Thomas Assoc., Inc. IRMLS
- $426,4003 bd3 ba2.6k sqft5101 Brunello Ter, Fort Wayne, IN 46845For SaleMLS ID #202621514, Sedina Bear, Mike Thomas Assoc., Inc. IRMLS
- $384,9004 bd3 ba1.9k sqft595 Highfields Cv, Fort Wayne, IN 46845For SaleMLS ID #202615467, John-Michael Segyde, Coldwell Banker Real Estate Gr. IRMLS
- $369,7184 bd3 ba2.2k sqft3842 Shadowood Lakes Trl, Fort Wayne, IN 46818New ConstructionMLS ID #202403768, Allison Washington, North Eastern Group Realty. IRMLS
- $393,9005 bd3 ba2.6k sqft11671 Slade Ct, Fort Wayne, IN 46818For SaleMLS ID #202625257, Mike Kirchberg, Uptown Realty Group. IRMLS
- $420,0005 bd3 ba3k sqft13281 Mera Cv, Fort Wayne, IN 46814For SaleMLS ID #202626321, Derek Daniels, RE/MAX Results. IRMLS
- $439,5254 bd3 ba2.3k sqft684 Merriweather Psge, Fort Wayne, IN 46845New ConstructionMLS ID #202545236, Jamie Lancia, Lancia Homes and Real Estate. IRMLS
- $489,9004 bd4 ba2.1k sqft7630 Haven Blvd, Fort Wayne, IN 46804For SaleMLS ID #202621697, Wendy France, CENTURY 21 Bradley Realty, Inc. IRMLS
- $478,0005 bd3 ba3.3k sqft1148 Mosaic St, Huntertown, IN 46748For SaleMLS ID #202611685, Tammy Baumgartner, CENTURY 21 Bradley Realty, Inc. IRMLS
- $369,9003 bd3 ba2.4k sqft343 Lisbon Dr, Fort Wayne, IN 46818For SaleMLS ID #202625628, Gregory H Brown, CENTURY 21 Bradley Realty, Inc. IRMLS
