Skip main navigation
Off market
  • $503,600

    12611 Catamaran Pl, Tampa, FL 33618

    3beds
    2,143sqft
    Single Family Residence
    Built in 1978
    5,702 Square Feet Lot
    $503,600 Zestimate®
    $235/sqft
    $3,059 Estimated rent

    Home value

    $503,600

    $478,000 - $529,000

    $3,059/mo

    Zestimate® history
    Loading
    Loading...

    Owner options

    List your home for rent

    $3,059/mo

    Rent Zestimate®

    Find your next renter with Zillow Rental Manager. Plus, with online applications, you can quickly screen prospective tenants – for free.

    Learn more

    $3,059/mo

    Rent Zestimate®

    Refinance and save

    $3,529/mo

    Est. payment

    Refinancing to a lower rate could help reduce your monthly payments and save thousands over the life of the loan.

    See today's rates

    $3,529/mo

    Est. payment

    Explore your selling options

    Work with a Zillow partner agent

    Leverage their expertise and Zillow's premium Showcase listings to get your home seen by more buyers.

    Get started

    List with your own agent

    Get your home in front of millions of buyers by listing it on Zillow.

    Learn how to do it

    Sell it yourself

    Take full control of how buyers see your home on Zillow by listing For Sale by Owner (FSBO).

    List your home

    What's special

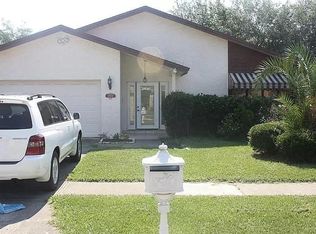
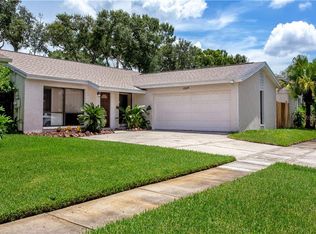
    FALL IN LOVE WITH THIS GORGEOUS 3BD/2.5BA, 2143 SQFT HOME CENTRALLY LOCATED IN DESIRABLE CARROLLWOOD! NEW ROOF 2020* NEW GARAGE DOOR *GOURMET KITCHEN! Bring the SUNSHINE in with this LIGHT & BRIGHT, OPEN FLOORPLAN! Lovely from the curb, this block home has a side-entry, 2-car garage with brand new garage door, Florida-Friendly landscaping, and a brick paver entry. The Foyer steps down into the FORMAL LIVING & DINING ROOMS with Plantation Shutters & Crown Molding. The heart of this home is the AMAZING kitchen, with rich, wood cabinets, GRANITE countertops, STAINLESS STEEL APPLIANCES, VENT HOOD, built-in convection oven, breakfast bar with ample seating & loads of cabinets for storage! The SHOW-STOPPING Breakfast Nook features brand new skylights & a vaulted ceiling. The HAPPY turquoise color continues into the Family Room with Cedar Plank Vaulted Ceiling & Brick Wood Burning Fireplace! The Sunroom features an angled Wall of Floor to Ceiling Windows and French Doors to the Backyard. Perfect for outdoor entertaining, the private backyard is fully fenced and has a spacious brick paver patio & mature trees. The 3 bedroom, split floorplan creates a private space for everyone! The Owner's Suite features a u-shaped walk-in closet, double sinks, separate vanity area & french doors to the sunroom. Bedroom #2 is situated at the back of the home and has easy access to the 2nd bath. Bedroom #3 includes a walk-in closet, crown molding, chair rail & adorable, designer wallpaper. Located in the Carrollwood Village area, this home has easy access to all that the Tampa Bay has to offer! Minutes to shops, restaurants, grocery stores and professional services! 20 minutes to the Tampa International Airport & Westshore Area! 25 minutes to Downtown Tampa! 40 Minutes to the Gulf Beaches!

    This property is off market, which means it's not currently listed for sale or rent on Zillow. This may be different from what's available on other websites or public sources.
    Originating MLS: Tampa

    Facts & features

    Interior

    Bedrooms & bathrooms
    • Bedrooms: 3
    • Bathrooms: 3
    • Full bathrooms: 2
    • 1/2 bathrooms: 1
    Heating
    • Other
    Cooling
    • Central
    Appliances
    • Laundry: In Garage
    Features
    • Ceiling Fans(s), Master Bedroom Downstairs, Stone Counters, Walk-In Closet(s), Crown Molding, Window Treatments, Vaulted Ceiling(s)
    • Flooring: Tile, Other, Carpet, Concrete, Hardwood, Linoleum / Vinyl
    • Windows: Blinds, Drapes
    • Has fireplace: Yes
    • Fireplace features: Wood Burning, Family Room
    Interior area
    • Total interior livable area: 2,143 sqft

    Property

    Parking
    • Total spaces: 2
    • Parking features: Garage
    Features
    • Levels: One
    • Exterior features: Stucco
    Lot
    • Size: 5,702 Square Feet
    • Dimensions: 57X100
    • Features: Street Dead-End
    Details
    • Parcel number: 1828090YN000000000050U
    • Zoning: PD

    Construction

    Type & style
    • Home type: SingleFamily
    • Property subtype: Single Family Residence
    Materials
    • masonry
    • Roof: Composition
    Condition
    • Year built: 1978

    Utilities & green energy

    • Sewer: Public Sewer
    • Water: Public
    • Utilities for property: Electricity Connected, BB/HS Internet Available, Public

    Community & HOA

    Community
    • Subdivision: EAST VILLAGE UNIT II
    Location
    • Region: Tampa

    Financial & listing details

    • Price per square foot: $235/sqft
    • Tax assessed value: $439,717
    • Annual tax amount: $7,256
    • Listing terms: Cash, Conventional, FHA, VA Loan
    • Ownership: Fee Simple

    Price history

    DateEventPrice
    4/5/2021Sold$405,000-4.7%$189/sqft
    Source: Stellar MLS #T3289751 Report a problem
    2/16/2021Pending sale$425,000$198/sqft
    Source: SMITH & ASSOCIATES REAL ESTATE #T3289751 Report a problem
    2/16/2021Listed for sale$425,000$198/sqft
    Source: SMITH & ASSOCIATES REAL ESTATE #T3289751 Report a problem
    2/16/2021Pending sale$425,000+58.6%$198/sqft
    Source: Stellar MLS #T3289751 Report a problem
    3/27/2015Sold$268,000-12.1%$125/sqft
    Source: Stellar MLS #T2736141 Report a problem
    1/25/2006Sold$305,000+144%$142/sqft
    Source: Stellar MLS #T2125820 Report a problem
    8/18/2003Sold$125,000+25.1%$58/sqft
    Source: Public Record Report a problem
    5/2/1995Sold$99,900$47/sqft
    Source: Public Record Report a problem

    Public tax history

    YearProperty taxesTax assessment
    2025$7,256 +8.6%$406,605 +2.9%
    2024$6,683 +3.4%$395,146 +3%
    2023$6,461 +1.6%$383,637 +0.8%
    2022$6,359 +94.5%$380,606 +89.9%
    2021$3,269 +2.8%$200,462 +1.4%
    2020$3,180 +3.4%$197,694 +2.3%
    2019$3,074 $193,249 -2%
    2018$3,074 -2.7%$197,290 -2.4%
    2017$3,161 +1.5%$202,149 +6.8%
    2016$3,115 +1%$189,258 +14%
    2015$3,084 +31.2%$166,012 +11.7%
    2014$2,350 $148,570 +1.5%
    2013$2,350 -2%$146,374 -0.3%
    2012$2,397 -6.4%$146,818 -5.1%
    2011$2,561 -5.1%$154,681 -4.8%
    2010$2,697 +3%$162,564 +2.7%
    2009$2,619 -18.6%$158,290 -15.7%
    2008$3,218 -17.6%$187,835 -10.3%
    2007$3,906 -19.6%$209,326 -1.4%
    2006$4,861 +26.6%$212,310 +32.3%
    2005$3,840 $160,508 +18.3%
    2004-- $135,624 +48%
    2003-- $91,662 +2.4%
    2002-- $89,514 +1.6%
    2001-- $88,104 -2%
    2000$1,635 $89,890
    Find assessor info on the county website

    Neighborhood: 33618

    Nearby schools

    GreatSchools rating
    Schools provided by the listing agent
    • Elementary: Carrollwood-HB
    • Middle: Adams-HB
    • High: Chamberlain-HB

    Source: The MLS. This data may not be complete. We recommend contacting the local school district to confirm school assignments for this home.

    Get a cash offer in 3 minutes
    Find out how much your home could sell for in as little as 3 minutes with a no-obligation cash offer.
    Estimated market value
    $503,600
    Get a cash offer in 3 minutes
    Find out how much your home could sell for in as little as 3 minutes with a no-obligation cash offer.
    Estimated market value
    $503,600