Welcome to 12611 Eagle River Rd in Firestone! This exceptional 4-bedroom, 3-bathroom home with a 3-car attached garage is filled with thoughtful features and upgrades, making it a perfect blend of style and functionality.
At the heart of the home, the chef’s kitchen is a true standout, featuring a double oven, ample counter space, and a layout designed to inspire culinary creativity. The main floor includes a convenient bedroom and full bathroom, offering ideal accommodations for guests or flexible living options.
Upstairs, you’ll find a spacious primary suite, along with additional bedrooms that provide plenty of room for everyone. Outside, the backyard is designed for enjoyment and versatility, featuring a garden bed, a dog run for your pets, and plenty of space to relax or entertain. The curtains stay, adding a welcoming touch and making this home move-in ready.
Located in a desirable neighborhood with close proximity to parks, schools, and easy access to I-25, this property is ready to be your next home. Don’t miss out on 12611 Eagle River Rd—schedule your private tour today!
Sold for $615,000
Street View
Zillow last checked:
Listing updated:
Bought with:
Ryan Gantt, 100056020
Farmhouse Realty
Source: REcolorado as distributed by MLS GRID,MLS#: 8823020
Price history
| Date | Event | Price |
|---|---|---|
| 2/21/2025 | Sold | $615,000$166/sqft |
Source:  REcolorado as distributed by MLS GRID #8823020 Report a problem REcolorado as distributed by MLS GRID #8823020 Report a problem | ||
| 1/31/2025 | Pending sale | $615,000$166/sqft |
Source: REcolorado as distributed by MLS GRID #8823020 Report a problem | ||
| 1/24/2025 | Price change | $615,000-3.9%$166/sqft |
Source: REcolorado as distributed by MLS GRID #8823020 Report a problem | ||
| 11/21/2024 | Listed for sale | $640,000+0.2%$173/sqft |
Source: REcolorado as distributed by MLS GRID #8823020 Report a problem | ||
| 10/22/2023 | Listing removed | -- |
Source:  IRES as distributed by MLS GRID #992780 Report a problem IRES as distributed by MLS GRID #992780 Report a problem | ||
| 7/22/2023 | Listed for sale | $639,000-8.7%$172/sqft |
Source: IRES as distributed by MLS GRID #992780 Report a problem | ||
| 7/8/2023 | Listing removed | -- |
Source: IRES as distributed by MLS GRID #985072 Report a problem | ||
| 5/2/2023 | Price change | $699,900-1.3%$189/sqft |
Source: IRES as distributed by MLS GRID #985072 Report a problem | ||
| 4/21/2023 | Price change | $709,000-2.9%$191/sqft |
Source: IRES as distributed by MLS GRID #985072 Report a problem | ||
| 4/9/2023 | Listed for sale | $729,900+8.1%$197/sqft |
Source: IRES as distributed by MLS GRID #985072 Report a problem | ||
| 5/16/2022 | Sold | $675,000$182/sqft |
Source: IRES as distributed by MLS GRID #962236 Report a problem | ||
| 4/7/2022 | Listed for sale | $675,000+50%$182/sqft |
Source: IRES as distributed by MLS GRID #962236 Report a problem | ||
| 5/1/2019 | Sold | $449,900$121/sqft |
Source: Public Record Report a problem | ||
| 3/13/2019 | Pending sale | $449,900$121/sqft |
Source: RE/MAX Masters Millennium #5801236 Report a problem | ||
| 2/16/2019 | Price change | $449,900-1.1%$121/sqft |
Source: CalAtlantic Homes Report a problem | ||
| 2/6/2019 | Price change | $454,900-3.2%$123/sqft |
Source: CalAtlantic Homes Report a problem | ||
| 1/25/2019 | Price change | $469,900-1.1%$127/sqft |
Source: CalAtlantic Homes Report a problem | ||
| 1/5/2019 | Price change | $474,900-2.1%$128/sqft |
Source: CalAtlantic Homes Report a problem | ||
| 10/18/2018 | Price change | $484,900-2.7%$131/sqft |
Source: CalAtlantic Homes Report a problem | ||
| 9/29/2018 | Listed for sale | $498,102$134/sqft |
Source: CalAtlantic Homes Report a problem | ||
Nearby homes
- $608,7005 bd4 ba2.5k sqft12601 Eagle River Rd, Firestone, CO 80504Off Market
- $565,9003 bd3 ba3.2k sqft12619 Eagle River Rd, Firestone, CO 80504Off Market
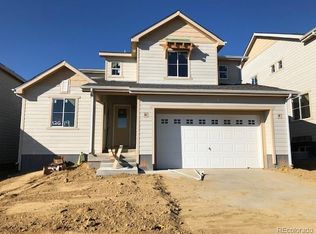
- $579,2003 bd3 ba3.4k sqft12591 Eagle River Rd, Firestone, CO 80504Off Market
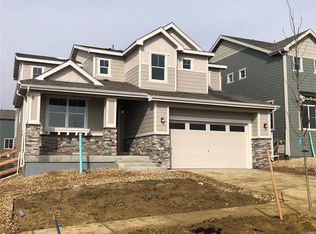
- $588,5004 bd3 ba2.5k sqft12629 Eagle River Rd, Firestone, CO 80504Off Market
Get a cash offer in 3 minutes
Find out how much your home could sell for in as little as 3 minutes with a no-obligation cash offer.
Estimated market value
$613,800
