Skip main navigation
Off market
Street View
  • $549,100

    12611 Escada Dr, Chesterfield, VA 23832

    3beds
    3,139sqft
    Single Family Residence
    Built in 1987
    0.89 Acres Lot
    $549,100 Zestimate®
    $175/sqft
    $2,959 Estimated rent

    Home value

    $549,100

    $522,000 - $577,000

    $2,959/mo

    Zestimate® history
    Loading
    Loading...

    Owner options

    List your home for rent

    $2,959/mo

    Rent Zestimate®

    Find your next renter with Zillow Rental Manager. Plus, with online applications, you can quickly screen prospective tenants – for free.

    Learn more

    $2,959/mo

    Rent Zestimate®

    Refinance and save

    $3,266/mo

    Est. payment

    Refinancing to a lower rate could help reduce your monthly payments and save thousands over the life of the loan.

    See today's rates

    $3,266/mo

    Est. payment

    Explore your selling options

    Work with a Zillow partner agent

    Leverage their expertise and Zillow's premium Showcase listings to get your home seen by more buyers.

    Get started

    List with your own agent

    Get your home in front of millions of buyers by listing it on Zillow.

    Learn how to do it

    Sell it yourself

    Take full control of how buyers see your home on Zillow by listing For Sale by Owner (FSBO).

    List your home

    What's special

    Brick fireplaceGuest suiteClassic fireplaceHuge finished roomRec roomSeparate heatingBuilt-in wood storage

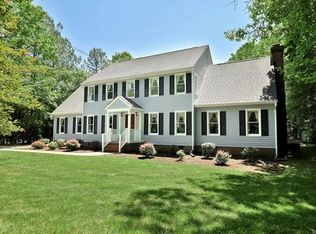
    Nature lover's paradise! Just off Spring Run and literally only minutes from Pocahontas State Park, with over 3,000 sq ft of living space, this beauty offers an idyllic stay-cation backyard. Stunning hardwood floors adorn the first level, requiring minimal maintenance. The living room boasts a brick fireplace and built-in wood storage, creating a cozy ambiance. The kitchen, with newer granite countertops, sink, disposal, and stainless steel appliances, becomes the heart of gatherings. Step into the bright Florida room, leading to a backyard oasis complete with an in-ground pool and new deck for entertaining. Enjoy the tranquility and privacy of nearly an acre of land, providing a comfortable distance from neighbors. The primary bedroom is a rare find, featuring a classic fireplace, large walk-in closet, and en-suite bath. Two additional spacious bedrooms both have walk in closets. The huge finished room over the massive 2.5 car garage, with its own entrance, provides endless possibilities as a guest suite, extra bedroom, rec room, or family room. It offers separate heating and cooling, maximizing comfort. Explore the potential of this significant space and schedule a showing today.

    This property is off market, which means it's not currently listed for sale or rent on Zillow. This may be different from what's available on other websites or public sources.

    Zillow last checked:

    Listing updated:

    Listed by:

    Rickey Fought 804-998-0162,

    Keller Williams Realty

    Bought with:

    Timothy Edwards, 0225038875

    Virginia Capital Realty

    Source: CVRMLS,MLS#: 2313175MLS LogoOriginating MLS: Central Virginia Regional MLS

    Facts & features

    Interior

    Bedrooms & bathrooms
    • Bedrooms: 3
    • Bathrooms: 3
    • Full bathrooms: 2
    • 1/2 bathrooms: 1
    Primary bedroom
    • Description: En Suite Bath, Fireplace
    • Level: Second
    • Dimensions: 17.0 x 15.0
    Bedroom 2
    • Level: Second
    • Dimensions: 12.0 x 11.0
    Bedroom 3
    • Level: Second
    • Dimensions: 12.0 x 11.0
    Additional room
    • Description: Finished Room overr Garage w/separate entrance
    • Level: Second
    • Dimensions: 24.0 x 20.0
    Additional room
    • Description: Finished 3rd Floor - Large Flex Space
    • Level: Third
    • Dimensions: 0 x 0
    Dining room
    • Description: HW Floor, Crown and Chair Rail Mouldings
    • Level: First
    • Dimensions: 12.0 x 11.0
    Florida room
    • Description: Tiled Floor, Ceiling Fan, Walk out to Pool
    • Level: First
    • Dimensions: 15.0 x 11.0
    Other
    • Description: Tub & Shower
    • Level: Second
    Half bath
    • Level: First
    Kitchen
    • Description: HW floor, Granite CT, New Sink, Breakfast Nook
    • Level: First
    • Dimensions: 19.0 x 11.0
    Laundry
    • Level: First
    • Dimensions: 0 x 0
    Living room
    • Description: HW Floor, Fireplace, Ceiling fan
    • Level: First
    • Dimensions: 23.0 x 15.0
    Heating
    • Electric, Heat Pump, Zoned
    Cooling
    • Central Air, Wall Unit(s), Zoned
    Appliances
    • Included: Double Oven, Dishwasher, Electric Water Heater, Microwave, Oven, Refrigerator
    • Laundry: Washer Hookup, Dryer Hookup
    Features
    • Breakfast Area, Bay Window, Ceiling Fan(s), Dining Area, Eat-in Kitchen, Fireplace, Granite Counters, Bath in Primary Bedroom, Pantry, Recessed Lighting, Walk-In Closet(s)
    • Flooring: Partially Carpeted, Tile, Wood
    • Has basement: No
    • Attic: Partially Finished
    • Number of fireplaces: 2
    • Fireplace features: Masonry
    Interior area
    • Total interior livable area: 3,139 sqft
    • Finished area above ground: 3,139

    Property

    Parking
    • Total spaces: 2.5
    • Parking features: Attached, Direct Access, Driveway, Garage, Off Street, Oversized, Paved, Garage Faces Rear, Two Spaces, Garage Faces Side
    • Attached garage spaces: 2.5
    • Has uncovered spaces: Yes
    Features
    • Levels: Two and One Half
    • Stories: 2
    • Patio & porch: Rear Porch, Front Porch, Deck, Porch
    • Exterior features: Deck, Lighting, Out Building(s), Porch, Storage, Shed, Paved Driveway
    • Pool features: In Ground, Pool, Vinyl
    • Fencing: Back Yard,Fenced,Privacy,Wood
    Lot
    • Size: 0.89 Acres
    Details
    • Additional structures: Outbuilding
    • Parcel number: 737664575900000
    • Zoning description: R15

    Construction

    Type & style
    • Home type: SingleFamily
    • Architectural style: Two Story
    • Property subtype: Single Family Residence
    Materials
    • Brick, Frame, Vinyl Siding
    • Roof: Shingle
    Condition
    • Resale
    • New construction: No
    • Year built: 1987

    Utilities & green energy

    • Sewer: Septic Tank
    • Water: Well

    Community & neighborhood

    Location
    • Region: Chesterfield
    • Subdivision: Sleepy Hollow

    Other

    Other facts
    • Ownership: Individuals
    • Ownership type: Sole Proprietor

    Price history

    DateEventPrice
    7/7/2023Sold$485,000+2.1%$155/sqft
    Source: CVRMLS #2313175 Report a problem
    6/17/2023Pending sale$475,000$151/sqft
    Source: CVRMLS #2313175 Report a problem
    6/16/2023Listed for sale$475,000+11.8%$151/sqft
    Source: CVRMLS #2313175 Report a problem
    8/5/2021Sold$425,000+6.3%$135/sqft
    Source: CVRMLS #2119055 Report a problem
    6/30/2021Pending sale$399,900$127/sqft
    Source: CVRMLS #2119055 Report a problem
    6/24/2021Listed for sale$399,900+31.1%$127/sqft
    Source: CVRMLS #2119055 Report a problem
    1/18/2019Sold$305,000-3.2%$97/sqft
    Source: CVRMLS #1838564 Report a problem
    11/8/2018Listed for sale$315,000$100/sqft
    Source: Hometown Realty #1838564 Report a problem

    Public tax history

    YearProperty taxesTax assessment
    2025$4,544 +8.2%$510,600 +9.4%
    2024$4,201 +1.5%$466,800 +2.6%
    2023$4,141 +8.4%$455,000 +9.6%
    2022$3,820 +24.1%$415,200 +28.1%
    2021$3,079 +8.3%$324,100 +8.3%
    2020$2,842 +2.8%$299,200 +2.8%
    2019$2,765 +3.2%$291,000 +4.2%
    2018$2,679 +11.1%$279,400 +4.1%
    2017$2,411 $268,300 +6.8%
    2016$2,411 +2.2%$251,100 +2.2%
    2015$2,359 +5%$245,700 +5%
    2014$2,245 $233,900 +0.3%
    2013-- $233,100 -6.5%
    2012-- $249,300 -5.3%
    2011-- $263,300 -3.2%
    2010-- $272,100 -3.2%
    2009-- $281,000 +2.5%
    2008-- $274,100 +3.4%
    2007-- $265,200 +30.1%
    2005-- $203,900 +9.9%
    2004-- $185,500 +3.6%
    2003-- $179,000 +5.4%
    2002-- $169,800 +1.2%
    2001-- $167,800

    Find assessor info on the county website

    Neighborhood: 23832

    Nearby schools

    GreatSchools rating
    Schools provided by the listing agent
    • Elementary: Alberta Smith
    • Middle: Bailey Bridge
    • High: Manchester

    Source: CVRMLS. This data may not be complete. We recommend contacting the local school district to confirm school assignments for this home.

    Get a cash offer in 3 minutes
    Find out how much your home could sell for in as little as 3 minutes with a no-obligation cash offer.
    Estimated market value
    $549,100
    Get a cash offer in 3 minutes
    Find out how much your home could sell for in as little as 3 minutes with a no-obligation cash offer.
    Estimated market value
    $549,100