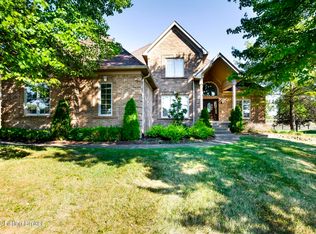
This impeccable home has been beautifully maintained and is ready for you to simply move in! A gracious foyer opens to a vaulted great room with fireplace overlooking the rear yard and the original Hillcrest farm behind. The updated kitchen includes a breakfast bar, Advantium oven, granite counters and a pantry. An office including a 2nd fireplace, laundry room, formal dining room and primary bedroom complete the first floor. Pamper yourself in the renovated, luxurious primary bath with free-standing tub and separate shower! Upstairs is a separate bedroom suite and 2 additional bedrooms with Jack and Jill bath. The lower level offers an abundance of living space with 9' ceilings, a recreation room, craft/office rooms and another full bath. Relax on the deck overlooking the Koi pond! This house has been totally updated with recent HVAC systems, roof and chimney caps and new water heater. The house has an irrigation system, gutter guards, and a new garage door!
Sold for $749,000
Tax assessed value
$749,000
12611 Hillcross Pkwy, Prospect, KY 40059
4beds
5,040sqft
Single Family Residence
Built in 1998
0.42 Acres Lot
$840,400 Zestimate®
$149/sqft
$5,629 Estimated rent
Home value
$840,400
$798,000 - $891,000
$5,629/mo
Zestimate® history
Owner options
List your home for rent
$5,629/mo
Rent Zestimate®
Find your next renter with Zillow Rental Manager. Plus, with online applications, you can quickly screen prospective tenants – for free.
$5,629/mo
Rent Zestimate®
Refinance and save
$5,260/mo
Est. payment
Refinancing to a lower rate could help reduce your monthly payments and save thousands over the life of the loan.
$5,260/mo
Est. payment
Explore your selling options
Work with a Zillow partner agent
Leverage their expertise and Zillow's premium Showcase listings to get your home seen by more buyers.
Get startedList with your own agent
Get your home in front of millions of buyers by listing it on Zillow.
Learn how to do itSell it yourself
Take full control of how buyers see your home on Zillow by listing For Sale by Owner (FSBO).
List your homeWhat's special
Formal dining roomRecreation roomUpdated kitchenGutter guardsRear yardVaulted great roomGranite counters
Zillow last checked:
Listing updated:
Listed by:
Allison D Bartholomew 502-419-5297,
Weichert Realtors-ABG
Bought with:
Jeffrey M Gapen, 268713
Local Realty LLC
Source: Metro Search Inc. LLC DBA Apex MLS,MLS#: 1641819
Facts & features
Interior
Bedrooms & bathrooms
- Bedrooms: 4
- Bathrooms: 5
- Full bathrooms: 4
- 1/2 bathrooms: 1
Primary bedroom
- Description: Spacious and Specialty Ceiling
- Level: First
Bedroom
- Description: adjoins Jack n Jill bath
- Level: Second
Bedroom
- Description: adjoins Jack n Jill bath
- Level: Second
Bedroom
- Description: private suite
- Level: Second
Primary bathroom
- Description: Carrara Tile.Free standing tub
- Level: First
Half bathroom
- Description: In hallway across from laundry
- Level: First
Full bathroom
- Level: Basement
Full bathroom
- Level: Second
Full bathroom
- Level: Second
Dining room
- Description: Elegant details; Formal
- Level: First
Family room
- Description: Tall ceilings, fireplace, wet bar
- Level: Basement
Foyer
- Description: Two Story with Mezzanine Overlook
- Level: First
Kitchen
- Description: Many updates. Bright and Sunny; Eat in Kitchen
- Level: First
Laundry
- Description: Separate room with sink and storage
- Level: First
Living room
- Description: Vaulted with Fireplace
- Level: First
Office
- Description: Vaulted with Fireplace
- Level: First
Office
- Description: Flex space
- Level: Basement
Other
- Description: Flex space
- Level: Basement
Heating
- Forced Air, Natural Gas
Cooling
- Central Air
Features
- Basement: Finished
- Number of fireplaces: 3
Interior area
- Total structure area: 3,240
- Total interior livable area: 5,040 sqft
- Finished area above ground: 3,240
- Finished area below ground: 1,800
Property
Parking
- Total spaces: 3
- Parking features: Attached, Entry Side
- Attached garage spaces: 3
Features
- Stories: 2
- Patio & porch: Deck
- Pool features: Association
- Fencing: Full
Lot
- Size: 0.42 Acres
- Features: Cleared
Details
- Parcel number: 0
Construction
Type & style
- Home type: SingleFamily
- Property subtype: Single Family Residence
Materials
- Brick Veneer, Brick
- Foundation: Concrete Perimeter
- Roof: Shingle
Condition
- Year built: 1998
Utilities & green energy
- Sewer: Public Sewer
- Water: Public
- Utilities for property: Electricity Connected, Natural Gas Connected
Community & HOA
Community
- Subdivision: Hillcrest
HOA
- Has HOA: Yes
- Amenities included: Clubhouse, Pool
- HOA fee: $1,532 annually
Location
- Region: Prospect
Financial & listing details
- Price per square foot: $149/sqft
- Tax assessed value: $749,000
- Annual tax amount: $9,266
- Date on market: 7/27/2023
- Electric utility on property: Yes
Price history
| Date | Event | Price |
|---|---|---|
| 6/4/2024 | Listing removed | -- |
Source:  Weichert Pro Report a problem Weichert Pro Report a problem | ||
| 9/29/2023 | Sold | $749,000$149/sqft |
Source:  Metro Search Inc. LLC DBA Apex MLS #1641819 Report a problem Metro Search Inc. LLC DBA Apex MLS #1641819 Report a problem | ||
| 8/1/2023 | Pending sale | $749,000$149/sqft |
Source: Weichert Pro #1641819 Report a problem | ||
| 8/1/2023 | Contingent | $749,000$149/sqft |
Source: Metro Search Inc. LLC DBA Apex MLS #1641819 Report a problem | ||
| 7/27/2023 | Listed for sale | $749,000+34%$149/sqft |
Source: Metro Search Inc. LLC DBA Apex MLS #1641819 Report a problem | ||
| 12/2/2019 | Listing removed | $559,000$111/sqft |
Source: Louisville - WEICHERT, REALTORS - ABG Properties #1538228 Report a problem | ||
| 10/15/2019 | Price change | $559,000-0.9%$111/sqft |
Source: Louisville - WEICHERT, REALTORS - ABG Properties #1538228 Report a problem | ||
| 9/3/2019 | Price change | $564,000-0.9%$112/sqft |
Source: Louisville - WEICHERT, REALTORS - ABG Properties #1538228 Report a problem | ||
| 8/7/2019 | Price change | $569,000-1%$113/sqft |
Source: Louisville - WEICHERT, REALTORS - ABG Properties #1538228 Report a problem | ||
| 7/19/2019 | Listed for sale | $575,000$114/sqft |
Source: WEICHERT REALTORS - ABG Prop #1916636 Report a problem | ||
Public tax history
| Year | Property taxes | Tax assessment |
|---|---|---|
| 2025 | $9,266 +0.1% | $749,000 |
| 2024 | $9,258 +50.6% | $749,000 +38.7% |
| 2023 | $6,149 -0.6% | $540,000 |
| 2022 | $6,183 +0.7% | $540,000 |
| 2021 | $6,143 -7.7% | $540,000 |
| 2020 | $6,654 +14.7% | $540,000 +13.7% |
| 2019 | $5,802 0% | $475,000 |
| 2018 | $5,805 +12.4% | $475,000 +1.1% |
| 2017 | $5,162 | $470,000 |
| 2013 | $5,162 | $470,000 |
| 2011 | -- | $470,000 |
| 2010 | -- | $470,000 -4.1% |
| 2009 | -- | $490,000 |
Find assessor info on the county website
Neighborhood: 40059
Nearby homes
- $775,0005 bd5 ba4.5k sqft12609 Hillcross Pkwy, Prospect, KY 40059Sold
- $868,9005 bd6 ba6.4k sqft12613 Hillcross Pkwy, Prospect, KY 40059Off Market
- $704,1004 bd3 ba3.3k sqft12615 Hillcross Pkwy, Prospect, KY 40059Off Market
- $864,0004 bd5 ba5.2k sqft12607 Hillcross Pkwy, Prospect, KY 40059Sold

- $671,1004 bd3 ba3k sqft12612 Hillcross Pkwy, Prospect, KY 40059Off Market
- $717,2005 bd5 ba4.8k sqft12610 Hillcross Pkwy, Prospect, KY 40059Off Market
- $792,2005 bd4 ba4.8k sqft3001 Hilltop Ct, Prospect, KY 40059Off Market
- $697,9004 bd3 ba3.4k sqft12606 Hillcross Pkwy, Prospect, KY 40059Off Market
Nearby schools
GreatSchools rating
- 9/10Goshen At Hillcrest Elementary SchoolGrades: K-5Distance: 0.3 mi
- 9/10North Oldham Middle SchoolGrades: 6-8Distance: 1.3 mi
- 10/10North Oldham High SchoolGrades: 9-12Distance: 1.2 mi


Get pre-qualified for a loan
At Zillow Home Loans, we can pre-qualify you in as little as 5 minutes with no impact to your credit score.An equal housing lender. NMLS #10287.
Sell for more on Zillow
Get a Zillow Showcase℠ listing at no additional cost and you could sell for .
$840,400
2% more
+$16,808
With Zillow Showcase(estimated)
$857,208
- Kentucky
- Oldham County
- Prospect
- 40059
- 12611 Hillcross Pkwy
Nearby cities
Nearby zip codes
Other Prospect Topics
