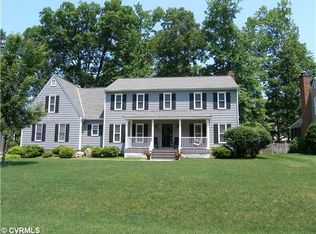
Welcome home to Walton Park! Nestled among mature trees in one of the area’s most sought-after neighborhoods, this beautifully maintained 4-bedroom, 2.5-bath colonial offers the perfect blend of timeless charm, generous living space, and modern comfort. Boasting 2,164 finished square feet and an additional 1,124 square feet of unfinished basement space, this home provides endless possibilities for storage, a workshop, home gym, or future expansion. Step inside to find spacious living and dining areas highlighted by gorgeous hardwood floors, rich trim work, and abundant natural light throughout. The inviting family room features a cozy fireplace and opens seamlessly to the kitchen, complete with granite countertops, ample cabinetry, and a functional layout designed for everyday living and entertaining. Upstairs, you’ll find four well-sized bedrooms, including a spacious primary suite and plenty of room for family, guests, or a home office. One of the standout features of this property is the massive screened-in porch overlooking the private, tree-lined backyard—an ideal space for morning coffee, evening relaxation, or hosting gatherings year-round. The large unfinished basement provides tremendous potential for future finished living space while still leaving room for storage. This home comes equipped with a new 50-year roof installed 2021, new siding and windows as of 2018, new electrical panel installed 2022, flip clean downspouts and gutters, waterproofing and steel push pier system in 2016 along a whole house vacuum system. As an added bonus, the property offers the option to join and enjoy Walton Park community amenities. Combining space, character, and an unbeatable location, this home is a rare opportunity to enjoy everything Walton Park has to offer. Don’t miss your chance to make this exceptional property your next home! Some pictures have been modified with virtual staging to show space.
Sold for $509,585
$509,585
12611 Lancey Ct, Midlothian, VA 23114
4beds
2,164sqft
Single Family Residence
Built in 1986
0.3 Acres Lot
$511,000 Zestimate®
$235/sqft
$2,707 Estimated rent
Home value
$511,000
$485,000 - $537,000
$2,707/mo
Zestimate® history
Owner options
List your home for rent
$2,707/mo
Rent Zestimate®
Find your next renter with Zillow Rental Manager. Plus, with online applications, you can quickly screen prospective tenants – for free.
$2,707/mo
Rent Zestimate®
Refinance and save
$3,044/mo
Est. payment
Refinancing to a lower rate could help reduce your monthly payments and save thousands over the life of the loan.
$3,044/mo
Est. payment
Explore your selling options
Work with a Zillow partner agent
Leverage their expertise and Zillow's premium Showcase listings to get your home seen by more buyers.
Get startedList with your own agent
Get your home in front of millions of buyers by listing it on Zillow.
Learn how to do itSell it yourself
Take full control of how buyers see your home on Zillow by listing For Sale by Owner (FSBO).
List your homeWhat's special
Zillow last checked:
Listing updated:
Listed by:
Cory Smith (804)858-9000,
KW Metro Center
Bought with:
Patrick Brady, 0225235859
Napier REALTORS ERA
Source: CVRMLS,MLS#: 2615511 Originating MLS: Central Virginia Regional MLS
Originating MLS: Central Virginia Regional MLSFacts & features
Interior
Bedrooms & bathrooms
- Bedrooms: 4
- Bathrooms: 3
- Full bathrooms: 2
- 1/2 bathrooms: 1
Primary bedroom
- Level: Second
- Dimensions: 0 x 0
Bedroom 2
- Level: Second
- Dimensions: 0 x 0
Bedroom 3
- Level: Second
- Dimensions: 0 x 0
Bedroom 4
- Level: Second
- Dimensions: 0 x 0
Dining room
- Level: First
- Dimensions: 0 x 0
Family room
- Level: First
- Dimensions: 0 x 0
Other
- Description: Tub & Shower
- Level: Second
Half bath
- Level: First
Kitchen
- Level: First
- Dimensions: 0 x 0
Laundry
- Level: First
- Dimensions: 0 x 0
Living room
- Level: First
- Dimensions: 0 x 0
Heating
- Electric, Heat Pump
Cooling
- Central Air, Attic Fan
Appliances
- Included: Dishwasher, Electric Cooking, Electric Water Heater, Disposal, Range, Range Hood, Stove
- Laundry: Dryer Hookup
Features
- Ceiling Fan(s), Dining Area, Separate/Formal Dining Room, Double Vanity, Eat-in Kitchen, Fireplace, Granite Counters, High Speed Internet, Bath in Primary Bedroom, Pantry, Cable TV, Wired for Data, Walk-In Closet(s), Central Vacuum, Paneling/Wainscoting
- Flooring: Laminate, Wood
- Windows: Screens, Thermal Windows
- Basement: Unfinished,Walk-Out Access
- Attic: Access Only
- Has fireplace: Yes
- Fireplace features: Wood Burning
Interior area
- Total interior livable area: 2,164 sqft
- Finished area above ground: 2,164
- Finished area below ground: 0
Property
Parking
- Total spaces: 2
- Parking features: Attached, Driveway, Garage, Paved
- Attached garage spaces: 2
- Has uncovered spaces: Yes
Features
- Levels: Two
- Stories: 2
- Patio & porch: Front Porch, Patio, Deck, Porch
- Exterior features: Deck, Lighting, Porch, Storage, Paved Driveway
- Pool features: None, Community
- Fencing: None
Lot
- Size: 0.3 Acres
Details
- Parcel number: 735703023400000
- Zoning description: R12
Construction
Type & style
- Home type: SingleFamily
- Architectural style: Colonial,Two Story
- Property subtype: Single Family Residence
Materials
- Block, Drywall, Vinyl Siding, Wood Siding
- Roof: Composition
Condition
- Resale
- New construction: No
- Year built: 1986
Utilities & green energy
- Sewer: Public Sewer
- Water: Public
Community & HOA
Community
- Features: Common Grounds/Area, Fitness, Home Owners Association, Playground, Pool
- Subdivision: Walton Park
Location
- Region: Midlothian
Financial & listing details
- Price per square foot: $235/sqft
- Tax assessed value: $459,100
- Annual tax amount: $3,932
- Date on market: 7/9/2026
- Ownership: Individuals
- Ownership type: Sole Proprietor
Price history
| Date | Event | Price |
|---|---|---|
| 7/10/2026 | Sold | $509,585$235/sqft |
Source:  CVRMLS #2615511 Report a problem CVRMLS #2615511 Report a problem | ||
| 6/10/2026 | Pending sale | $509,585$235/sqft |
Source: CVRMLS #2615511 Report a problem | ||
| 6/10/2026 | Listed for sale | $509,585$235/sqft |
Source: CVRMLS #2615511 Report a problem | ||
Public tax history
| Year | Property taxes | Tax assessment |
|---|---|---|
| 2025 | $3,932 +10.6% | $441,800 +11.8% |
| 2024 | $3,555 +11.6% | $395,000 +12.9% |
| 2023 | $3,184 +0.3% | $349,900 +1.4% |
| 2022 | $3,176 +9.6% | $345,200 +13.2% |
| 2021 | $2,897 +1.6% | $304,900 +1.6% |
| 2020 | $2,852 +2.2% | $300,200 +2.2% |
| 2019 | $2,791 +0.1% | $293,800 +1% |
| 2018 | $2,789 +4.2% | $290,900 +3% |
| 2017 | $2,677 | $282,500 +1.3% |
| 2016 | $2,677 +4.5% | $278,900 +4.5% |
| 2015 | $2,561 +2.9% | $266,800 +2.9% |
| 2014 | $2,490 | $259,400 +7.8% |
| 2013 | -- | $240,700 0% |
| 2012 | -- | $240,800 -2.5% |
| 2011 | -- | $247,100 -4.9% |
| 2010 | -- | $259,900 -5.3% |
| 2009 | -- | $274,400 -2.1% |
| 2008 | -- | $280,300 +10.7% |
| 2007 | -- | $253,100 +26.1% |
| 2005 | -- | $200,700 +3.9% |
| 2004 | -- | $193,100 +10.8% |
| 2003 | -- | $174,200 +5.1% |
| 2002 | -- | $165,700 +5.1% |
| 2001 | -- | $157,600 |
Find assessor info on the county website
Neighborhood: 23114
Nearby homes
- $509,3004 bd2 ba2.4k sqft12613 Lancey Ct, Midlothian, VA 23114Off Market
- $512,3003 bd2 ba2.5k sqft12609 Lancey Ct, Midlothian, VA 23114Off Market
- $543,4005 bd3 ba2.5k sqft12614 Dawnridge Ct, Midlothian, VA 23114Off Market
- $512,1004 bd3 ba2.5k sqft12616 Dawnridge Ct, Midlothian, VA 23114Off Market

- $528,8005 bd3 ba2.3k sqft12612 Dawnridge Ct, Midlothian, VA 23114Off Market
- $598,8005 bd3 ba3.1k sqft12615 Lancey Ct, Midlothian, VA 23114Off Market
- $494,2004 bd3 ba2.1k sqft12607 Lancey Ct, Midlothian, VA 23114Off Market
- $553,3004 bd4 ba3k sqft12610 Lancey Ct, Midlothian, VA 23114Off Market
Nearby schools
GreatSchools rating
- 10/10J B Watkins Elementary SchoolGrades: PK-5Distance: 1.2 mi
- 9/10Midlothian Middle SchoolGrades: 6-8Distance: 1.2 mi
- 8/10Midlothian High SchoolGrades: 9-12Distance: 1.7 mi
Schools provided by the listing agent
- Elementary: Watkins
- Middle: Midlothian
- High: Midlothian
Source: CVRMLS. This data may not be complete. We recommend contacting the local school district to confirm school assignments for this home.
Get a cash offer in 3 minutes
Find out how much your home could sell for in as little as 3 minutes with a no-obligation cash offer.
Estimated market value
$511,000
Get a cash offer in 3 minutes
Find out how much your home could sell for in as little as 3 minutes with a no-obligation cash offer.
Estimated market value
$511,000
- Virginia
- Chesterfield County
- Midlothian
- 23114
- 12611 Lancey Ct
Nearby cities
Nearby zip codes
Other Midlothian Topics
