Rarely available single-level townhome in the highly desirable 1st phase of Las Haciendas! This exceptional residence was originally selected as one of the community's model homes due to its premium location just steps from the community pool and tennis courts.
Beautifully UPDATED, the home offers a long list of recent improvements, including: new HVAC system (2022), new flat roof w/transferable warranty (2023), new hot water heater (2025), all new kitchen appliances, washer and dryer (2023). The den features elegant newer French doors, while the kitchen, bathrooms, patio, & atrium have all been enhanced w/ stylish tile. The wet bar has been refreshed w/ a new backsplash, faucet, & cabinet hardware, & the secondary bathroom includes a new shower door. MORE: The private backyard is truly a standout, with professionally designed landscaping, a new irrigation system, and dramatic exterior lighting that creates a warm, inviting ambiance after sunset. The spacious patio, complete with matching tile and a dedicated grilling area, is perfect for entertaining family and friends or simply enjoying Arizona's beautiful evenings.
Ideally located just minutes from the exciting PV entertainment district with its restaurants, shopping, and nightlife, this home also offers convenient access to both the Loop 101 and SR-51 freeways. Combining an outstanding location, thoughtful upgrades, and exceptional indoor-outdoor living, this is a rare opportunity to own one of Las Haciendas' most desirable homes.
For sale
$549,000
12611 N 41ST Place, Phoenix, AZ 85032
3beds
1,762sqft
Townhouse
Built in 1980
3,476 Square Feet Lot
$-- Zestimate®
$312/sqft
$330/mo HOA
What's special
New irrigation systemSingle-level townhomeAll new kitchen appliancesProfessionally designed landscaping
- 20 hours
- 193
- 29
Zillow last checked:
Listing updated:
Listed by:
Kate Harvey 602-769-0303,
HomeSmart
Source: ARMLS,MLS#: 7061279
Facts & features
Interior
Bedrooms & bathrooms
- Bedrooms: 3
- Bathrooms: 2
- Full bathrooms: 2
Heating
- Electric
Cooling
- Central Air, Ceiling Fan(s)
Appliances
- Included: Dryer, Washer, Refrigerator, Built-in Microwave, Dishwasher, Disposal, Electric Range, Electric Oven, Electric Cooktop
- Laundry: Inside
Features
- Non-laminate Counter, Quartz Countertops, High Speed Internet, Double Vanity, Eat-in Kitchen, No Interior Steps, Vaulted Ceiling(s), Wet Bar, Pantry, Full Bth Master Bdrm
- Flooring: Vinyl
- Windows: Skylight(s)
- Has basement: No
- Number of fireplaces: 1
- Fireplace features: Living Room
- Common walls with other units/homes: Two Common Walls
Interior area
- Total structure area: 1,762
- Total interior livable area: 1,762 sqft
Property
Parking
- Total spaces: 2
- Parking features: Attached, Gated, Garage Door Opener, Direct Access, Shared Driveway, Common
- Attached garage spaces: 2
Features
- Stories: 1
- Patio & porch: Patio
- Exterior features: Private Yard, Storage
- Has spa: Yes
- Spa features: Heated
- Fencing: Block
Lot
- Size: 3,476 Square Feet
- Features: Desert Front
Details
- Parcel number: 16727044
Construction
Type & style
- Home type: Townhouse
- Architectural style: Spanish
- Property subtype: Townhouse
Materials
- Stucco, Wood Frame, Painted, Block
- Foundation: Slab
- Roof: Tile,Built-Up
Condition
- Year built: 1980
Utilities & green energy
- Sewer: Public Sewer
- Water: City Water
Community & HOA
Community
- Features: Pool, Gated, Community Spa, Community Spa Htd, Tennis Court(s)
- Subdivision: LAS HACIENDAS DE PARADISE VILLAGE
HOA
- Has HOA: Yes
- Services included: Sewer, Maintenance Grounds, Street Maint, Front Yard Maint, Trash, Water, Maintenance Exterior
- HOA fee: $330 monthly
- HOA name: LAS HACIENDAS
- HOA phone: 480-551-4300
Location
- Region: Phoenix
Financial & listing details
- Price per square foot: $312/sqft
- Tax assessed value: $401,800
- Annual tax amount: $2,288
- Date on market: 8/31/2026
- Listing terms: Cash,Conventional,FHA,VA Loan
- Ownership: Fee Simple
Estimated market value
Not available
Estimated sales range
Not available
Not available
Price history
| Date | Event | Price |
|---|---|---|
| 8/31/2026 | Listed for sale | $549,000+7.6%$312/sqft |
Source:  ARMLS #7061279 Report a problem ARMLS #7061279 Report a problem | ||
| 7/21/2023 | Sold | $510,000+2%$289/sqft |
Source: ARMLS #6571707 Report a problem | ||
| 6/26/2023 | Pending sale | $500,000$284/sqft |
Source: ARMLS #6571707 Report a problem | ||
| 6/22/2023 | Listed for sale | $500,000$284/sqft |
Source: ARMLS #6571707 Report a problem | ||
| 3/24/2021 | Listing removed | -- |
Source: Owner Report a problem | ||
| 5/20/2017 | Listing removed | $1,495$1/sqft |
Source: Owner Report a problem | ||
| 5/3/2017 | Listed for rent | $1,495$1/sqft |
Source: Owner Report a problem | ||
Public tax history
| Year | Property taxes | Tax assessment |
|---|---|---|
| 2025 | $2,247 +2.6% | $40,180 -8.5% |
| 2024 | $2,190 +21% | $43,900 +116.2% |
| 2023 | $1,809 -1.1% | $20,307 -23% |
| 2022 | $1,829 +1.9% | $26,370 +1.7% |
| 2021 | $1,795 -0.4% | $25,930 +2.9% |
| 2020 | $1,803 +3.8% | $25,200 +0.8% |
| 2019 | $1,738 | $25,010 +12.9% |
| 2018 | $1,738 +4.7% | $22,150 +2.5% |
| 2017 | $1,659 +9.5% | $21,610 +11.3% |
| 2016 | $1,515 +5.5% | $19,420 +1.1% |
| 2015 | $1,437 | $19,200 +39.5% |
| 2014 | -- | $13,760 +15.6% |
| 2013 | -- | $11,900 |
| 2010 | -- | $11,900 |
| 2009 | -- | $11,900 |
| 2008 | -- | $11,900 |
| 2007 | -- | $11,900 |
| 2006 | -- | $11,900 |
| 2005 | -- | $11,900 |
| 2004 | -- | $11,900 |
| 2003 | -- | $11,900 |
| 2002 | -- | $11,900 |
Find assessor info on the county website
Monthly payment
Est. payment
Payment breakdown
Explore the cost of this home by adjusting the details. Changes won't be saved.Climate risks
Neighborhood: Paradise Valley
Nearby schools
Schools provided by the listing agent
- Elementary: Indian Bend Elementary School
- Middle: Sunrise Middle School
- High: Paradise Valley High School
- District: Paradise Valley Unified District
Source: ARMLS. This data may not be complete. We recommend contacting the local school district to confirm school assignments for this home.


Similar homes
- $525,0003 bd2 ba1.6k sqft14408 N 36TH Place, Phoenix, AZ 85032For Sale
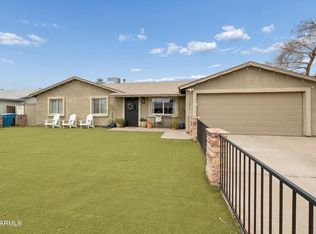 MLS ID #7028658, Deborah L Frazelle, Coldwell Banker Realty. ARMLS
 - $599,0004 bd3 ba2.1k sqft14237 N 38TH Place, Phoenix, AZ 85032For Sale
 MLS ID #7058713, Paul Sirois, Gentry Real Estate. ARMLS
 - $796,0003 bd2 ba2.2k sqft4541 E Willow Avenue, Phoenix, AZ 85032For Sale
 MLS ID #7063465, Cherie Ann Stall, Berkshire Hathaway HomeServices Arizona Properties. ARMLS
 - $449,0002 bd2 ba1.2k sqft12212 N Paradise Village Parkway S #136, Phoenix, AZ 85032For Sale
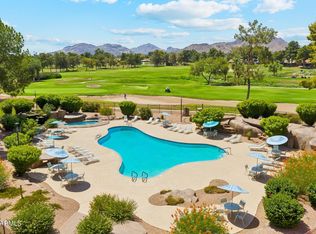 MLS ID #7062669, Amanda Elliott, HomeSmart. ARMLS
