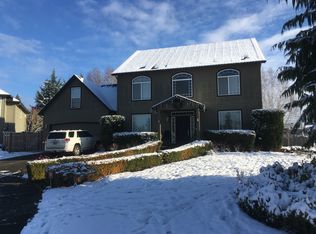
Wow this is the one you have been searching for. Great location and neighborhood. Beautiful updated home inside and out with exceptional landscaping. This home has been meticulously maintained. As you enter the home you are welcomed by a stunning vaulted foyer and updated open staircase. Kitchen has gas cooktop, double ovens, microwave, wine cooler and dishwasher with quartz and granite counters. Family room has built in entertainment cabinet and fireplace.Living room and dining room have hardwood floors.Upstairs you will find four bedrooms, laundry room and two bathrooms.The primary bedroom has vaulted ceilings with hardwood floors. Enter the primary bathroom and you feel the warmth from the heated floors. The full tile shower is amazing with multiple shower heads and heated towel rack. The walk in closet has lots of storage space. The garage is fully finished with epoxy floors. The backyard is like a park with large patio, water feature, shed, lawn all inclosed with a very nice upgraded fence. Located close to the neighborhood park. Nothing to do here but move in and enjoy. Schedule your appointment to view this amazing home.
Sold
$850,000
12611 NE 44th Ct, Vancouver, WA 98686
4beds
2,650sqft
Residential, Single Family Residence
Built in 1994
10,454 Square Feet Lot
$832,400 Zestimate®
$321/sqft
$3,358 Estimated rent
Home value
$832,400
$791,000 - $874,000
$3,358/mo
Zestimate® history
Owner options
List your home for rent
$3,358/mo
Rent Zestimate®
Find your next renter with Zillow Rental Manager. Plus, with online applications, you can quickly screen prospective tenants – for free.
$3,358/mo
Rent Zestimate®
Refinance and save
$5,294/mo
Est. payment
Refinancing to a lower rate could help reduce your monthly payments and save thousands over the life of the loan.
$5,294/mo
Est. payment
Explore your selling options
Work with a Zillow partner agent
Leverage their expertise and Zillow's premium Showcase listings to get your home seen by more buyers.
Get startedList with your own agent
Get your home in front of millions of buyers by listing it on Zillow.
Learn how to do itSell it yourself
Take full control of how buyers see your home on Zillow by listing For Sale by Owner (FSBO).
List your homeWhat's special
Water featureHardwood floorsPrimary bedroomHeated floorsPrimary bathroomWalk in closetMultiple shower heads
Zillow last checked:
Listing updated:
Listed by:
Jeffery Mayer 360-903-7687,
Keller Williams Realty
Bought with:
Trish Farrell, 11053
Coldwell Banker Bain
Source: RMLS (OR),MLS#: 24085300
Facts & features
Interior
Bedrooms & bathrooms
- Bedrooms: 4
- Bathrooms: 3
- Full bathrooms: 2
- Partial bathrooms: 1
- Main level bathrooms: 1
Rooms
- Room types: Bedroom 4, Laundry, Bedroom 2, Bedroom 3, Dining Room, Family Room, Kitchen, Living Room, Primary Bedroom
Primary bedroom
- Level: Upper
Bedroom 2
- Level: Upper
Bedroom 3
- Level: Upper
Bedroom 4
- Level: Upper
Dining room
- Level: Main
Family room
- Level: Main
Kitchen
- Level: Main
Living room
- Level: Main
Heating
- Forced Air 90
Cooling
- Heat Pump
Appliances
- Included: Cooktop, Dishwasher, Disposal, Double Oven, Free-Standing Refrigerator, Microwave, Stainless Steel Appliance(s), Wine Cooler, Gas Water Heater
- Laundry: Laundry Room
Features
- Ceiling Fan(s), Central Vacuum, Granite, Quartz, Kitchen Island
- Flooring: Hardwood, Heated Tile, Wood
- Windows: Double Pane Windows, Vinyl Frames
- Basement: Crawl Space
- Number of fireplaces: 1
- Fireplace features: Wood Burning
Interior area
- Total structure area: 2,650
- Total interior livable area: 2,650 sqft
Property
Parking
- Total spaces: 3
- Parking features: Driveway, Garage Door Opener, Attached
- Attached garage spaces: 3
- Has uncovered spaces: Yes
Features
- Levels: Two
- Stories: 2
- Patio & porch: Patio, Porch
- Exterior features: Garden, Gas Hookup, Water Feature, Yard
- Fencing: Fenced
Lot
- Size: 10,454 Square Feet
- Features: Cul-De-Sac, Level, Sprinkler, SqFt 10000 to 14999
Details
- Additional structures: GasHookup, ToolShed
- Parcel number: 118255642
Construction
Type & style
- Home type: SingleFamily
- Property subtype: Residential, Single Family Residence
Materials
- Lap Siding
- Foundation: Concrete Perimeter, Pillar/Post/Pier
- Roof: Composition
Condition
- Updated/Remodeled
- New construction: No
- Year built: 1994
Utilities & green energy
- Gas: Gas Hookup, Gas
- Sewer: Public Sewer
- Water: Public
- Utilities for property: Cable Connected
Community & HOA
Community
- Security: Security System
HOA
- Has HOA: Yes
- Amenities included: Commons
- HOA fee: $142 annually
Location
- Region: Vancouver
Financial & listing details
- Price per square foot: $321/sqft
- Tax assessed value: $617,759
- Annual tax amount: $4,988
- Date on market: 4/18/2024
- Cumulative days on market: 2 days
- Listing terms: Cash,Conventional,FHA,VA Loan
- Road surface type: Paved
Price history
| Date | Event | Price |
|---|---|---|
| 6/14/2024 | Sold | $850,000$321/sqft |
Source:  RMLS (OR) #24085300 Report a problem RMLS (OR) #24085300 Report a problem | ||
| 4/21/2024 | Pending sale | $850,000$321/sqft |
Source: RMLS (OR) #24085300 Report a problem | ||
| 4/18/2024 | Listed for sale | $850,000+233.3%$321/sqft |
Source: RMLS (OR) #24085300 Report a problem | ||
| 8/20/1997 | Sold | $255,000$96/sqft |
Source: Public Record Report a problem | ||
Public tax history
| Year | Property taxes | Tax assessment |
|---|---|---|
| 2024 | $5,268 +5.6% | $617,759 -4.6% |
| 2023 | $4,988 +5.4% | $647,364 +7.6% |
| 2022 | $4,734 -1.7% | $601,811 +16.8% |
| 2021 | $4,818 +0.7% | $515,071 +8.4% |
| 2020 | $4,782 | $475,233 +3.4% |
| 2019 | $4,782 +17% | $459,488 +3% |
| 2018 | $4,087 -21.4% | $446,110 +3.4% |
| 2017 | $5,201 +11.7% | $431,566 +4.2% |
| 2016 | $4,655 -0.1% | $414,240 +8.6% |
| 2015 | $4,658 -2.2% | $381,559 +3.5% |
| 2014 | $4,763 | $368,750 +10.3% |
| 2013 | $4,763 +7.8% | $334,401 +8.5% |
| 2012 | $4,418 +3.4% | $308,159 -5% |
| 2011 | $4,272 +10.5% | $324,503 -0.8% |
| 2010 | $3,865 -1.1% | $327,081 -7.7% |
| 2009 | $3,907 | $354,264 -19.7% |
| 2008 | -- | $441,300 |
| 2007 | -- | $441,300 +42.7% |
| 2005 | -- | $309,300 |
| 2004 | -- | $309,300 +19.3% |
| 2001 | $3,061 -1.3% | $259,200 |
| 2000 | $3,103 | $259,200 |
Find assessor info on the county website
Neighborhood: Barberton
Nearby homes
- $712,1003 bd3 ba2.6k sqft12607 NE 44th Ct, Vancouver, WA 98686Off Market
- $754,6003 bd2 ba3.1k sqft12700 NE 45th Ave, Vancouver, WA 98686Off Market
- $684,3003 bd3 ba2.2k sqft12616 NE 44th Ct, Vancouver, WA 98686Off Market
- $755,3005 bd3 ba2.7k sqft12614 NE 45th Ave, Vancouver, WA 98686Off Market
- $758,7004 bd2 ba2.9k sqft12712 NE 45th Ave, Vancouver, WA 98686Off Market
- $795,8004 bd3 ba2.9k sqft12612 NE 44th Ct, Vancouver, WA 98686Off Market
- $881,3004 bd2 ba3.5k sqft4416 NE 126th St, Vancouver, WA 98686Off Market
- $718,7004 bd3 ba2.7k sqft4314 NE 126th St, Vancouver, WA 98686Off Market
Nearby schools
GreatSchools rating
- 5/10Pleasant Valley Primary SchoolGrades: PK-4Distance: 0.9 mi
- 7/10Pleasant Valley Middle SchoolGrades: 5-8Distance: 0.9 mi
- 5/10Prairie High SchoolGrades: 9-12Distance: 3.5 mi
Schools provided by the listing agent
- Elementary: Pleasant Valley
- Middle: Pleasant Valley
- High: Prairie
Source: RMLS (OR). This data may not be complete. We recommend contacting the local school district to confirm school assignments for this home.
Get a cash offer in 3 minutes
Find out how much your home could sell for in as little as 3 minutes with a no-obligation cash offer.
Estimated market value
$832,400
Get a cash offer in 3 minutes
Find out how much your home could sell for in as little as 3 minutes with a no-obligation cash offer.
Estimated market value
$832,400
- Washington
- Clark County
- Vancouver
- 98686
- Barberton
- 12611 NE 44th Ct
Nearby cities
Nearby neighborhoods
Nearby zip codes
Other Vancouver Topics
