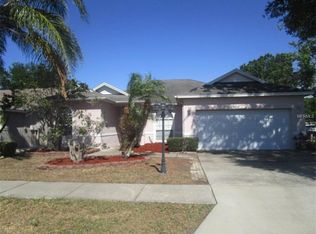
***MOTIVATED SELLER***SELLER OFFERS CONCESSIONS FOR CLOSING COST AND PREPAIDS WITH ACCEPTABLE OFFER.*** Welcome to 12611 Pineforest Way E in Largo, Florida — a beautifully updated 3-bedroom, 2-bath pool home with a 2-car garage designed for comfort, style, and easy Florida living. Step inside to soaring ceilings, warm wood-look flooring, and an inviting open layout featuring a stunning modern fireplace accent wall that creates the perfect focal point for the living space. The fully updated kitchen showcases sleek navy cabinetry, stainless steel appliances, quartz countertops, designer lighting, and a spacious breakfast bar overlooking the main living area — ideal for entertaining family and friends. Enjoy indoor-outdoor living with an enclosed pool area perfect for relaxing year-round, hosting gatherings, or enjoying your own private backyard retreat. Major updates provide peace of mind, including: -Roof replaced in 2017 -HVAC only 3 years old -Hot water heater 4 years old -Plumbing updated in 2024 Conveniently located near beaches, shopping, dining, parks, and major roadways, this move-in-ready home combines modern upgrades with everyday functionality in one of Largo’s desirable neighborhoods. Don’t miss your opportunity to own this beautifully maintained pool home in the heart of Pinellas County!
Sold for $540,000
Zillow last checked:
Listing updated:
Bought with:
Jeanne Jones, 3323527
CENTURY 21 CIRCLE
Source: Stellar MLS,MLS#: TB8511943 Originating MLS: Suncoast Tampa
Originating MLS: Suncoast Tampa
Price history
| Date | Event | Price |
|---|---|---|
| 7/30/2026 | Sold | $540,000-1.6%$338/sqft |
Source:  Stellar MLS #TB8511943 Report a problem Stellar MLS #TB8511943 Report a problem | ||
| 7/8/2026 | Contingent | $549,000$344/sqft |
Source: Stellar MLS #TB8511943 Report a problem | ||
| 7/2/2026 | Pending sale | $549,000$344/sqft |
Source: Stellar MLS #TB8511943 Report a problem | ||
| 6/26/2026 | Price change | $549,000-0.2%$344/sqft |
Source: Stellar MLS #TB8511943 Report a problem | ||
| 6/18/2026 | Price change | $549,900-1.8%$344/sqft |
Source: Stellar MLS #TB8511943 Report a problem | ||
| 6/7/2026 | Price change | $559,900-3.4%$350/sqft |
Source: Stellar MLS #TB8511943 Report a problem | ||
| 5/25/2026 | Listed for sale | $579,900+189.9%$363/sqft |
Source: Stellar MLS #TB8511943 Report a problem | ||
| 1/12/2012 | Sold | $200,000+0.3%$125/sqft |
Source: Stellar MLS #U7528701 Report a problem | ||
| 11/22/2011 | Price change | $199,500-5%$125/sqft |
Source: RE/MAX ACR ELITE GROUP #U7528701 Report a problem | ||
| 10/25/2011 | Listed for sale | $209,900+60.7%$131/sqft |
Source: RE/MAX ACR ELITE GROUP #U7528701 Report a problem | ||
| 11/1/1996 | Sold | $130,600$82/sqft |
Source: Public Record Report a problem | ||
Nearby homes

Get a cash offer in 3 minutes
Find out how much your home could sell for in as little as 3 minutes with a no-obligation cash offer.
Estimated market value
$539,900
