Skip main navigation
Off market
  • $1,036,400

    12611 Pommel Cir, Elbert, CO 80106

    3beds
    3baths
    4,016sqft
    SingleFamily
    Built in 1982
    9.61 Acres Lot
    $1,036,400 Zestimate®
    $258/sqft
    $3,706 Estimated rent

    Home value

    $1,036,400

    $943,000 - $1.16M

    $3,706/mo

    Zestimate® history
    Loading
    Loading...

    Owner options

    List your home for rent

    $3,706/mo

    Rent Zestimate®

    Find your next renter with Zillow Rental Manager. Plus, with online applications, you can quickly screen prospective tenants – for free.

    Learn more

    $3,706/mo

    Rent Zestimate®

    Refinance and save

    $5,930/mo

    Est. payment

    Refinancing to a lower rate could help reduce your monthly payments and save thousands over the life of the loan.

    See today's rates

    $5,930/mo

    Est. payment

    Explore your selling options

    Work with a Zillow partner agent

    Leverage their expertise and Zillow's premium Showcase listings to get your home seen by more buyers.

    Get started

    List with your own agent

    Get your home in front of millions of buyers by listing it on Zillow.

    Learn how to do it

    Sell it yourself

    Take full control of how buyers see your home on Zillow by listing For Sale by Owner (FSBO).

    List your home

    What's special

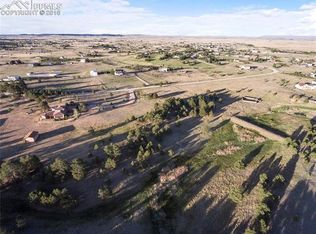
    Exceptional equestrian estate on almost 10 acres of trees, meadow and mountain views. Beautiful custom home in a sought after equestrian community! High end 60x36 stucco barn with 4 custom 15x12 stalls, multiple tack and feed rooms, water, electric and the barn is plumbed for a bathroom and hot water heater. 30x20 RV garage with 2 overhead doors and electric. Secondary 30x20 garage/workshop with electric. Fully custom home with over 4,000 square feet above ground perfectly placed for maximum privacy with a high end Spanish tile roof, low maintenance stucco and brick exterior, 6 car garage and multiple outbuildings. The open and welcoming floor plan is bright and open with spacious room sizes and soaring vaulted ceilings. The great room is large with floor to ceiling windows to take in the gorgeous views, multiple walk-out locations to different outdoor entertaining spaces, wet bar, 22x7 sunroom and a stately four sided gas fireplace and custom vent. Open concept kitchen with an abundance of high quality solid wood cabinetry w/ roll-out shelves, 6 burner gas Jenn-Air cook-top, trash compactor, island, double ovens and a pantry. This home was designed with outdoor entertaining in mind with 4 patios and a private master deck. Private and luxurious master suite with sitting area, huge walk-in closet, 5-piece master bath with jetted tub, huge double vanity and private master deck overlooking the trees and meadow of the estate. The home, grounds and outbuildings have been meticulously maintained and are superior in quality. Fantastic access to Colorado Springs and Falcon. The community has multiple riding trails and a equine facility. Domestic well. No HOA.

    This property is off market, which means it's not currently listed for sale or rent on Zillow. This may be different from what's available on other websites or public sources.

    Facts & features

    Interior

    Bedrooms & bathrooms
    • Bedrooms: 3
    • Bathrooms: 3
    Heating
    • Baseboard, Gas
    Appliances
    • Included: Refrigerator, Trash compactor
    Features
    • Pantry
    • Flooring: Tile
    Interior area
    • Total interior livable area: 4,016 sqft

    Property

    Parking
    • Total spaces: 6
    Features
    • Has view: Yes
    • View description: Mountain
    Lot
    • Size: 9.61 Acres
    Details
    • Parcel number: 4207001038

    Construction

    Type & style
    • Home type: SingleFamily
    Materials
    • Roof: Tile
    Condition
    • Year built: 1982

    Community & neighborhood

    Location
    • Region: Elbert

    Other

    Other facts
    • Cooling: Ceiling Fan
    • Property Type: Residential
    • Structural Style: 2 Story
    • School District: Falcon 49
    • Construction Methods: Frame
    • Kitchen Appliances: Double Oven, Central Vacuum, Downdraft
    • Construction Materials: Stucco, Brick
    • Interior Features: Pantry
    • Laundry Availability: W/D Hookups in Unit
    • Smart Home Features: Window Coverings
    • Partial Ownership Type: Not Applicable
    • MLS: REcolorado

    Price history

    DateEventPrice
    12/15/2018Listing removed$664,000$165/sqft
    Source: RE/MAX REAL ESTATE GROUP #8826024 Report a problem
    11/8/2018Pending sale$664,000$165/sqft
    Source: RE/MAX Real Estate Group Inc #7646084 Report a problem
    11/3/2018Listed for sale$664,000$165/sqft
    Source: RE/MAX REAL ESTATE GROUP #8826024 Report a problem

    Public tax history

    Tax history is unavailable.

    Neighborhood: 80106

    Nearby schools

    GreatSchools rating
    Schools provided by the listing agent
    • Elementary: Meridian Ranch
    • Middle: Falcon
    • High: Falcon
    • District: Falcon 49

    Source: The MLS. This data may not be complete. We recommend contacting the local school district to confirm school assignments for this home.

    Get pre-qualified for a loan
    At Zillow Home Loans, we can pre-qualify you in as little as 5 minutes with no impact to your credit score.

    An equal housing lender. NMLS #10287.