BACK TO MARKET after buyers failed to get their loan -- so here's your second chance! Over 2,800 SF improved from roof to floors, with a privacy-fenced back yard on a quarter-acre corner, make this home worth discovering in the security-gated section of Riverglen! Spread out in comfort with the Windward Homes St. George design, which offers spacious formal and casual living and dining rooms flanked by 4 bedrooms and 3 baths, then adds bay-windowed extensions to both the owner's suite and a secondary bedroom. All bedrooms feature brand-new luxury vinyl plank floors while the rest of the home has attractive ceramic tile, laid diagonally for stylish appeal, plus a stone-pavered lanai in back. This screened and roof-sheltered lanai is accessible from the owner's suite on one end, the third bathroom on the other end, and through sliders from the central family room beside the kitchen. The kitchen is especially impressive thanks to its great expanse of raised-panel wood cabinets and granite counters, an angled island with undermount sink and split-level serving bar, built-in double ovens plus separate cooktop, and a visually commanding vent of stainless steel against a stone backsplash. Soaring ceilings, arches and art niches, brushed-nickel fixtures, faux wood blinds and window shutters, laundry room sink and cabinets, even the extra assistance bars in bathrooms enhance the amenities here. Don't overlook the recently replaced roof or the 3-car garage with rear pedestrian door to the vinyl-fenced back yard that provides access gates on both sides. Perhaps best of all, it's tucked in the back of Riverwatch, the gated enclave of Riverglen, a neighborhood with playground parks and sports courts near fine schools, shops, restaurants and commuter routes. You want to live here!
Sold for $468,900
$468,900
12611 RIVER BIRCH DRIVE, RIVERVIEW, FL 33569
4beds
2,820sqft
Single Family Residence
Built in 2003
0.26 Acres Lot
$456,600 Zestimate®
$166/sqft
$2,894 Estimated rent
Home value
$456,600
$416,000 - $498,000
$2,894/mo
Zestimate® history
Owner options
List your home for rent
$2,894/mo
Rent Zestimate®
Find your next renter with Zillow Rental Manager. Plus, with online applications, you can quickly screen prospective tenants – for free.
$2,894/mo
Rent Zestimate®
Refinance and save
$3,424/mo
Est. payment
Refinancing to a lower rate could help reduce your monthly payments and save thousands over the life of the loan.
$3,424/mo
Est. payment
Explore your selling options
Work with a Zillow partner agent
Leverage their expertise and Zillow's premium Showcase listings to get your home seen by more buyers.
Get startedList with your own agent
Get your home in front of millions of buyers by listing it on Zillow.
Learn how to do itSell it yourself
Take full control of how buyers see your home on Zillow by listing For Sale by Owner (FSBO).
List your homeWhat's special
Stone-pavered lanaiGranite countersArches and art nichesAttractive ceramic tileSoaring ceilingsBay-windowed extensionsRaised-panel wood cabinets
Zillow last checked:
Listing updated:
Listed by:
Ann Marie Vaughan 813-748-4536,
RE/MAX ALLIANCE GROUP 813-259-0000
Bought with:
Nivia Barreiro, 3359017
COMPASS FLORIDA, LLC
Source: Stellar MLS,MLS#: TB8320134 Originating MLS: Suncoast Tampa
Originating MLS: Suncoast Tampa
Facts & features
Interior
Bedrooms & bathrooms
- Bedrooms: 4
- Bathrooms: 3
- Full bathrooms: 3
Rooms
- Room types: Utility Room
Primary bedroom
- Features: Walk-In Closet(s)
- Level: First
- Area: 255 Square Feet
- Dimensions: 17x15
Bedroom 2
- Features: Built-in Closet
- Level: First
- Area: 143 Square Feet
- Dimensions: 13x11
Bedroom 3
- Features: Built-in Closet
- Level: First
- Area: 132 Square Feet
- Dimensions: 12x11
Bedroom 4
- Features: Built-in Closet
- Level: First
- Area: 132 Square Feet
- Dimensions: 12x11
Balcony porch lanai
- Level: First
- Area: 242 Square Feet
- Dimensions: 22x11
Dinette
- Level: First
Dining room
- Level: First
- Area: 143 Square Feet
- Dimensions: 13x11
Family room
- Level: First
- Area: 391 Square Feet
- Dimensions: 23x17
Kitchen
- Level: First
Living room
- Level: First
- Area: 168 Square Feet
- Dimensions: 14x12
Heating
- Central, Electric
Cooling
- Central Air
Appliances
- Included: Oven, Cooktop, Dishwasher, Ice Maker, Microwave, Range Hood, Refrigerator
- Laundry: Inside, Laundry Room
Features
- Ceiling Fan(s), Eating Space In Kitchen, High Ceilings, Solid Wood Cabinets, Split Bedroom, Stone Counters, Thermostat, Walk-In Closet(s)
- Flooring: Ceramic Tile, Luxury Vinyl
- Doors: Sliding Doors
- Windows: Blinds, Shutters
- Has fireplace: No
Interior area
- Total structure area: 3,650
- Total interior livable area: 2,820 sqft
Property
Parking
- Total spaces: 3
- Parking features: Driveway, Garage Door Opener
- Attached garage spaces: 3
- Has uncovered spaces: Yes
Features
- Levels: One
- Stories: 1
- Patio & porch: Rear Porch, Screened
- Exterior features: Sidewalk, Sprinkler Metered
- Fencing: Fenced,Vinyl
Lot
- Size: 0.26 Acres
- Dimensions: 95 x 121
- Features: Corner Lot, In County, Landscaped, Level, Sidewalk, Unincorporated
- Residential vegetation: Trees/Landscaped
Details
- Parcel number: U1530202SM00001400018.0
- Zoning: PD-H
- Special conditions: None
Construction
Type & style
- Home type: SingleFamily
- Architectural style: Contemporary
- Property subtype: Single Family Residence
Materials
- Block
- Foundation: Slab
- Roof: Shingle
Condition
- Completed
- New construction: No
- Year built: 2003
Utilities & green energy
- Sewer: Public Sewer
- Water: Public
- Utilities for property: BB/HS Internet Available, Electricity Connected, Public, Sewer Connected, Sprinkler Meter, Street Lights, Underground Utilities, Water Connected
Community & HOA
Community
- Features: Deed Restrictions, Park, Playground, Sidewalks, Tennis Court(s)
- Security: Gated Community, Smoke Detector(s)
- Pet fee: $0 monthly
- Subdivision: RIVERGLEN / RIVERWATCH GATED SECTION
HOA
- Has HOA: Yes
- Amenities included: Basketball Court, Gated
- Services included: Private Road, Recreational Facilities
- HOA fee: $167 monthly
- HOA name: McNeil Management Services
- HOA phone: 813-571-7100
Location
- Region: Riverview
Financial & listing details
- Price per square foot: $166/sqft
- Tax assessed value: $428,615
- Annual tax amount: $2,946
- Date on market: 11/11/2024
- Cumulative days on market: 221 days
- Listing terms: Cash,Conventional,FHA,VA Loan
- Ownership: Fee Simple
- Total actual rent: 0
- Electric utility on property: Yes
- Road surface type: Paved
Price history
| Date | Event | Price |
|---|---|---|
| 4/28/2025 | Sold | $468,900-1.3%$166/sqft |
Source:  Stellar MLS #TB8320134 Report a problem Stellar MLS #TB8320134 Report a problem | ||
| 4/1/2025 | Pending sale | $475,000$168/sqft |
Source: Stellar MLS #TB8320134 Report a problem | ||
| 3/29/2025 | Price change | $475,000-4.8%$168/sqft |
Source: Stellar MLS #TB8320134 Report a problem | ||
| 2/14/2025 | Listed for sale | $499,000$177/sqft |
Source: Stellar MLS #TB8320134 Report a problem | ||
| 12/31/2024 | Pending sale | $499,000$177/sqft |
Source: Stellar MLS #TB8320134 Report a problem | ||
| 12/6/2024 | Price change | $499,000-5.7%$177/sqft |
Source: Stellar MLS #TB8320134 Report a problem | ||
| 11/12/2024 | Listed for sale | $529,000$188/sqft |
Source: Stellar MLS #TB8320134 Report a problem | ||
| 11/11/2024 | Listing removed | $529,000$188/sqft |
Source: Stellar MLS #T3539555 Report a problem | ||
| 8/9/2024 | Price change | $529,000-2.9%$188/sqft |
Source: Stellar MLS #T3539555 Report a problem | ||
| 7/6/2024 | Listed for sale | $545,000+91.2%$193/sqft |
Source: Stellar MLS #T3539555 Report a problem | ||
| 2/9/2017 | Sold | $285,000-1.4%$101/sqft |
Source: Public Record Report a problem | ||
| 12/16/2016 | Pending sale | $289,000$102/sqft |
Source: FLORIDA HOME REALTY PROF. #T2846566 Report a problem | ||
| 11/21/2016 | Price change | $289,000-4.5%$102/sqft |
Source: FLORIDA HOME REALTY PROF. #T2846566 Report a problem | ||
| 10/21/2016 | Listed for sale | $302,460+872.5%$107/sqft |
Source: FLORIDA HOME REALTY PROF. #T2846566 Report a problem | ||
| 12/18/2015 | Listing removed | $1,995$1/sqft |
Source: Tampa Property Management Solutions Report a problem | ||
| 11/2/2015 | Price change | $1,995-7.2%$1/sqft |
Source: Tampa Property Management Solutions Report a problem | ||
| 10/21/2015 | Listed for rent | $2,150+10.3%$1/sqft |
Source: Tampa Property Management Solutions Report a problem | ||
| 3/28/2015 | Sold | $31,100+3.7%$11/sqft |
Source: Public Record Report a problem | ||
| 1/28/2015 | Listing removed | $1,950$1/sqft |
Source: RHMG, Inc Report a problem | ||
| 1/9/2015 | Listed for rent | $1,950$1/sqft |
Source: RHMG, Inc Report a problem | ||
| 10/25/2002 | Sold | $30,000$11/sqft |
Source: Public Record Report a problem | ||
Public tax history
| Year | Property taxes | Tax assessment |
|---|---|---|
| 2025 | $3,346 +8.8% | $428,615 +126.3% |
| 2024 | $3,075 +4.4% | $189,412 +3% |
| 2023 | $2,946 +3.2% | $183,895 +3% |
| 2022 | $2,856 +1.4% | $178,539 +3% |
| 2021 | $2,815 +3.2% | $173,339 +1.4% |
| 2020 | $2,728 -6.5% | $170,946 +2.3% |
| 2019 | $2,919 -44.4% | $167,103 -33.9% |
| 2018 | $5,246 +9.5% | $252,835 +11.9% |
| 2017 | $4,791 | $225,994 -1.8% |
| 2016 | $4,791 -3% | $230,210 +6.7% |
| 2015 | $4,938 +12.7% | $215,852 +11.8% |
| 2014 | $4,380 | $193,128 +10% |
| 2013 | $4,380 +50.7% | $175,571 +11.3% |
| 2012 | $2,907 -7.8% | $157,725 -7% |
| 2011 | $3,154 -0.5% | $169,661 -1.2% |
| 2010 | $3,169 -23.9% | $171,681 -22.1% |
| 2009 | $4,163 -10.8% | $220,525 -10% |
| 2008 | $4,666 -1.2% | $245,073 +3.9% |
| 2007 | $4,722 -5.3% | $235,819 +2.5% |
| 2006 | $4,985 0% | $230,067 +3% |
| 2005 | $4,987 | $223,366 +3% |
| 2004 | -- | $216,860 |
Find assessor info on the county website
Neighborhood: Riverglen of Brandon
Nearby homes
- $640,3006 bd4 ba3.4k sqft12609 River Birch Dr, Riverview, FL 33569Off Market

- $511,6004 bd2 ba2.3k sqft12511 River Birch Dr, Riverview, FL 33569Off Market
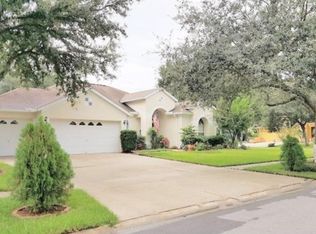
- $637,0005 bd3 ba3.1k sqft12513 River Birch Dr, Riverview, FL 33569Off Market
- $492,7004 bd3 ba2.7k sqft12618 River Birch Dr, Riverview, FL 33569Off Market
- $577,2005 bd4 ba2.9k sqft12607 River Birch Dr, Riverview, FL 33569Off Market
- $617,4004 bd4 ba3.3k sqft12620 River Birch Dr, Riverview, FL 33569Off Market
- $527,8004 bd3 ba2.3k sqft12515 River Birch Dr, Riverview, FL 33569Off Market
- $479,1004 bd3 ba2.2k sqft12605 River Birch Dr, Riverview, FL 33569Off Market
Nearby schools
GreatSchools rating
- 8/10Boyette Springs Elementary SchoolGrades: PK-5Distance: 1.3 mi
- 2/10Rodgers Middle SchoolGrades: 6-8Distance: 1.5 mi
- 6/10Riverview High SchoolGrades: 9-12Distance: 1.7 mi
Schools provided by the listing agent
- Elementary: Boyette Springs-HB
- Middle: Rodgers-HB
- High: Riverview-HB
Source: Stellar MLS. This data may not be complete. We recommend contacting the local school district to confirm school assignments for this home.
Get a cash offer in 3 minutes
Find out how much your home could sell for in as little as 3 minutes with a no-obligation cash offer.
Estimated market value
$456,600
Get a cash offer in 3 minutes
Find out how much your home could sell for in as little as 3 minutes with a no-obligation cash offer.
Estimated market value
$456,600
- Florida
- Hillsborough County
- Riverview
- 33569
- Riverglen of Brandon
- 12611 RIVER BIRCH DRIVE
Nearby cities
Nearby neighborhoods
Nearby zip codes
Other Riverview Topics
