Skip main navigation
Off market
  • $354,100

    12611 S Benedict St #15, Olathe, KS 66061

    3beds
    1,632sqft
    Townhouse
    Built in ----
    -- sqft lot
    $354,100 Zestimate®
    $217/sqft
    $2,296 Estimated rent

    Home value

    $354,100

    $333,000 - $375,000

    $2,296/mo

    Zestimate® history
    Loading
    Loading...

    Owner options

    List your home for rent

    $2,296/mo

    Rent Zestimate®

    Find your next renter with Zillow Rental Manager. Plus, with online applications, you can quickly screen prospective tenants – for free.

    Learn more

    $2,296/mo

    Rent Zestimate®

    Refinance and save

    $2,215/mo

    Est. payment

    Refinancing to a lower rate could help reduce your monthly payments and save thousands over the life of the loan.

    See today's rates

    $2,215/mo

    Est. payment

    Explore your selling options

    Work with a Zillow partner agent

    Leverage their expertise and Zillow's premium Showcase listings to get your home seen by more buyers.

    Get started

    List with your own agent

    Get your home in front of millions of buyers by listing it on Zillow.

    Learn how to do it

    Sell it yourself

    Take full control of how buyers see your home on Zillow by listing For Sale by Owner (FSBO).

    List your home

    What's special

    Large swimming poolDining roomHalf bathFront and back porchBoot bench off garageVaulted master bedroomPrivate master bath

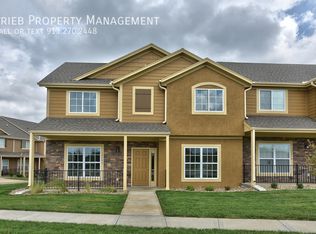
    CURRENLTY OCCUPIED. CANNOT BE SEEN AT THIS TIME. BENEDICT FLOOR PLAN. NORTHEAST FACING GARAGE. Our Parkview Townhomes community is located off K-7 & Harold St in Olathe. Private drive with easy highway access in all directions. These spacious town homes offer beautiful wood composite flooring on the main level. Stunning granite counter tops in the open concept kitchen with a roomy kitchen island. Our Benedict floor plan also offers a larger living room, kitchen island and a front & back porch! Please visit our marketing website Floor Plan Page here: Copy & Paste Lower Level: 2 car garage, boot bench off garage, Dining Room, Kitchen with pantry and Granite countertops, dishwasher, range and garbage disposal, Large Great room with coat closet and half bath. Composite wood plank flooring throughout lower level. Upper Level: Vaulted Master Bedroom with private master bath and walk-in closet, 2 secondary vaulted bedrooms with walk-in closets, full hall bath, walk-in laundry room with washer/dryer hook-ups and linen closet. *SELECT BENEDICT FLOOR PLANS WILL HAVE A BASEMENT Please note, interior and exterior colors will vary by unit. Parkview Townhomes community offers many amenities including a large swimming pool, fitness center, playground, 3+ miles of walking trails, dog parks and BBQ stations. See our website for more information on amenities. Pet Friendly - No Weight Limit. $400.00 Pet Fee (Non-Refundable) for the first pet and a $250.00 Pet Fee (Non-Refundable) for the second pet, plus a monthly pet rent of $60 per month for the first pet and $50 per month for the second pet. Two pet limit per unit. Pet Rent, Pet Fees are Non-Refundable and Non-Negotiable. For more information please call us or visit our website:

    This property is off market, which means it's not currently listed for sale or rent on Zillow. This may be different from what's available on other websites or public sources.

    Zillow last checked:

    Listing updated:

    Source: Zillow Rentals

    Facts & features

    Interior

    Bedrooms & bathrooms
    • Bedrooms: 3
    • Bathrooms: 3
    • Full bathrooms: 2
    • 1/2 bathrooms: 1
    Cooling
    • Ceiling Fan
    Appliances
    • Included: Dishwasher, Disposal, Microwave, Range Oven, Refrigerator, WD Hookup
    • Laundry: Hookups
    Features
    • Ceiling Fan(s), Range/Oven, WD Hookup, Walk In Closet, Walk-In Closet(s)
    • Flooring: Carpet, Hardwood
    Interior area
    • Total interior livable area: 1,632 sqft

    Property

    Parking
    • Total spaces: 2
    • Parking features: Garage
    • Has garage: Yes
    • Details: Contact manager
    Features
    • Patio & porch: Porch
    • Exterior features: Breakfast bar, Granite kitchen counters, Lawn Care included in rent, Living room, New construction, No smoking, One Year Lease, Open floor plan, Range/Oven, Snow Removal included in rent, Walk In Closet, Walking/biking trails

    Construction

    Type & style
    • Home type: Townhouse
    • Property subtype: Townhouse

    Community & neighborhood

    Community
    • Community features: Playground
    Location
    • Region: Olathe

    HOA & financial

    Other fees
    • Deposit fee: $1,000

    Other

    Other facts
    • Available date: 04/20/2026

    Price history

    DateEventPrice
    4/14/2026Listing removed$2,295$1/sqft
    Source: Zillow Rentals Report a problem
    3/3/2026Listed for rent$2,295+4.6%$1/sqft
    Source: Zillow Rentals Report a problem
    4/18/2024Listing removed--
    Source: Zillow Rentals Report a problem
    4/2/2024Listed for rent$2,195+2.1%$1/sqft
    Source: Zillow Rentals Report a problem
    8/10/2023Listing removed--
    Source: Zillow Rentals Report a problem
    8/2/2023Listed for rent$2,150$1/sqft
    Source: Zillow Rentals Report a problem

    Public tax history

    Tax history is unavailable.

    Neighborhood: Stone Creek Village

    Nearby schools

    GreatSchools rating
    Get a cash offer in 3 minutes
    Find out how much your home could sell for in as little as 3 minutes with a no-obligation cash offer.
    Estimated market value
    $354,100
    Get a cash offer in 3 minutes
    Find out how much your home could sell for in as little as 3 minutes with a no-obligation cash offer.
    Estimated market value
    $354,100