Tucked away on a quiet cul-de-sac, this charmer is located in Oak Hills near the country club. This well-maintained 2-story home features 4 large bedrooms, 3 and 1/2 bathrooms, refinished mahogany woodwork, gorgeous floor to ceiling windows, 6 panel doors, family room with a fireplace that adjoins the living room via French doors, and gorgeous oak flooring. The kitchen/dining area and the family room step out to a large, fully fenced, flat back yard with a large patio for entertaining, a gas line for BBQing, matching shed for outdoor storage, and even room for a swimming pool. The second floor offers a spacious relaxing primary retreat with a coffered ceiling, a large walk-in closet along with two additional closets, and a newly renovated spa bathroom. The hall bath features a dual sink vanity and a deep soaking tub. All windows are covered with top down, bottom up pleated shades which allow flexibility. The recently remodeled LL can serve as a rec room or studio apartment!
Sold for $451,500
Zestimate®
$451,500
12611 Schroeder Cir, Omaha, NE 68137
4beds
2,878sqft
Single Family Residence
Built in 1967
0.32 Acres Lot
$451,500 Zestimate®
$157/sqft
$2,804 Estimated rent
Home value
$451,500
$424,000 - $479,000
$2,804/mo
Zestimate® history
Owner options
List your home for rent
$2,804/mo
Rent Zestimate®
Find your next renter with Zillow Rental Manager. Plus, with online applications, you can quickly screen prospective tenants – for free.
$2,804/mo
Rent Zestimate®
Refinance and save
$3,210/mo
Est. payment
Refinancing to a lower rate could help reduce your monthly payments and save thousands over the life of the loan.
$3,210/mo
Est. payment
Explore your selling options
Work with a Zillow partner agent
Leverage their expertise and Zillow's premium Showcase listings to get your home seen by more buyers.
Get startedList with your own agent
Get your home in front of millions of buyers by listing it on Zillow.
Learn how to do itSell it yourself
Take full control of how buyers see your home on Zillow by listing For Sale by Owner (FSBO).
List your homeWhat's special
Large patio for entertainingGas line for bbqingQuiet cul-de-sacSpacious relaxing primary retreatRefinished mahogany woodworkNewly renovated spa bathroomGorgeous oak flooring
Zillow last checked:
Listing updated:
Listed by:
Scott Anderson 402-515-2982,
NextHome Signature Real Estate
Bought with:
Stacey Reid, 20090394
Better Homes and Gardens R.E.
Source: GPRMLS,MLS#: 22611014
Facts & features
Interior
Bedrooms & bathrooms
- Bedrooms: 4
- Bathrooms: 4
- Full bathrooms: 1
- 3/4 bathrooms: 2
- 1/2 bathrooms: 1
- Main level bathrooms: 1
Primary bedroom
- Features: Wall/Wall Carpeting, Walk-In Closet(s)
- Level: Second
- Area: 343.98
- Dimensions: 19.11 x 18
Bedroom 2
- Level: Second
- Area: 177.6
- Dimensions: 12 x 14.8
Bedroom 3
- Level: Second
- Area: 132.21
- Dimensions: 11.3 x 11.7
Bedroom 4
- Level: Second
- Area: 132.21
- Dimensions: 11.3 x 11.7
Primary bathroom
- Features: 3/4, Shower, Double Sinks
Dining room
- Level: Main
- Area: 113.4
- Dimensions: 10.8 x 10.5
Family room
- Level: Main
- Area: 213.7
- Dimensions: 18.11 x 11.8
Kitchen
- Level: Main
- Area: 128.52
- Dimensions: 11.9 x 10.8
Living room
- Level: Main
- Area: 239.85
- Dimensions: 19.5 x 12.3
Basement
- Area: 816
Heating
- Natural Gas, Forced Air
Cooling
- Central Air
Appliances
- Included: Range, Refrigerator, Washer, Dishwasher, Dryer, Disposal, Microwave
Features
- 2nd Kitchen, Ceiling Fan(s)
- Flooring: Carpet, Wood, Vinyl
- Basement: Egress,Finished
- Number of fireplaces: 1
- Fireplace features: Wood Burning
Interior area
- Total structure area: 2,878
- Total interior livable area: 2,878 sqft
- Finished area above ground: 2,082
- Finished area below ground: 796
Property
Parking
- Total spaces: 2
- Parking features: Attached
- Attached garage spaces: 2
Features
- Levels: Two
- Patio & porch: Porch, Patio
- Exterior features: Sprinkler System
- Fencing: Chain Link,Wood,Full
Lot
- Size: 0.32 Acres
- Dimensions: 105 x 135
- Features: Over 1/4 up to 1/2 Acre, Cul-De-Sac, Subdivided
Details
- Additional structures: Shed(s)
- Parcel number: 1903100628
Construction
Type & style
- Home type: SingleFamily
- Property subtype: Single Family Residence
Materials
- Wood Siding, Brick/Other
- Foundation: Block
- Roof: Composition
Condition
- Not New and NOT a Model
- New construction: No
- Year built: 1967
Utilities & green energy
- Sewer: Public Sewer
- Water: Public
- Utilities for property: Electricity Available, Natural Gas Available, Water Available, Sewer Available
Community & HOA
Community
- Subdivision: OAK HILLS OF MILLARD
HOA
- Has HOA: Yes
- HOA fee: $90 annually
Location
- Region: Omaha
Financial & listing details
- Price per square foot: $157/sqft
- Tax assessed value: $305,600
- Annual tax amount: $4,983
- Date on market: 4/23/2026
- Listing terms: VA Loan,FHA,Conventional,Cash
- Ownership: Fee Simple
- Electric utility on property: Yes
Price history
| Date | Event | Price |
|---|---|---|
| 6/4/2026 | Sold | $451,500+1.3%$157/sqft |
Source:  GPRMLS #22611014 Report a problem GPRMLS #22611014 Report a problem | ||
| 4/27/2026 | Pending sale | $445,900$155/sqft |
Source:  NextHome #22611014 Report a problem NextHome #22611014 Report a problem | ||
| 4/27/2026 | Listed for sale | $445,900$155/sqft |
Source: NextHome #22611014 Report a problem | ||
| 4/25/2026 | Pending sale | $445,900$155/sqft |
Source: GPRMLS #22611014 Report a problem | ||
| 4/23/2026 | Listed for sale | $445,900-2%$155/sqft |
Source: GPRMLS #22611014 Report a problem | ||
| 10/1/2025 | Listing removed | $454,900$158/sqft |
Source: BHHS broker feed #22520860 Report a problem | ||
| 9/4/2025 | Price change | $454,900-1.1%$158/sqft |
Source: GPRMLS #22520860 Report a problem | ||
| 7/25/2025 | Price change | $459,900-2.1%$160/sqft |
Source: GPRMLS #22520860 Report a problem | ||
| 6/26/2025 | Listed for sale | $469,900+207.1%$163/sqft |
Source: GPRMLS #22516760 Report a problem | ||
| 7/25/2011 | Sold | $153,000$53/sqft |
Source: GPRMLS #21106559 Report a problem | ||
Public tax history
| Year | Property taxes | Tax assessment |
|---|---|---|
| 2025 | $4,983 +13% | $305,600 +14.2% |
| 2024 | $4,409 -17.3% | $267,700 |
| 2023 | $5,330 +6.3% | $267,700 +12.8% |
| 2022 | $5,015 +7.9% | $237,300 +7.4% |
| 2021 | $4,647 -0.8% | $221,000 |
| 2020 | $4,686 -0.3% | $221,000 |
| 2019 | $4,700 +28.7% | $221,000 +30.5% |
| 2018 | $3,653 +6.8% | $169,400 +18.2% |
| 2017 | $3,420 | $143,300 -11% |
| 2016 | $3,420 +4.8% | $161,000 +7% |
| 2015 | $3,264 | $150,500 |
| 2014 | -- | $150,500 |
| 2013 | -- | $150,500 -0.2% |
| 2012 | -- | $150,800 +7% |
| 2011 | -- | $141,000 -5.7% |
| 2009 | $3,061 | $149,500 |
| 2008 | -- | $149,500 |
| 2005 | -- | $149,500 +7.6% |
| 2004 | -- | $138,900 |
Find assessor info on the county website
Neighborhood: Oak Hills
Nearby homes
- $387,2004 bd3 ba1.9k sqft12623 Schroeder Cir, Omaha, NE 68137Off Market

- $345,8004 bd3 ba1.6k sqft12605 Schroeder Cir, Omaha, NE 68137Off Market
- $393,0003 bd3 ba2.3k sqft5315 Oak Hills Dr, Omaha, NE 68137Off Market
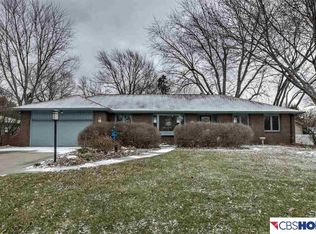
- $402,5004 bd4 ba3.1k sqft12624 Schroeder Cir, Omaha, NE 68137Off Market

- $366,2003 bd3 ba2.2k sqft12606 Schroeder Cir, Omaha, NE 68137Off Market
- $363,5003 bd3 ba2.3k sqft12624 Oakair Dr, Omaha, NE 68137Off Market
- $384,4005 bd2 ba1.7k sqft12612 Schroeder Cir, Omaha, NE 68137Off Market
- $399,0004 bd2 ba2.3k sqft12618 Oakair Dr, Omaha, NE 68137Off Market
Nearby schools
GreatSchools rating
- 6/10Sandoz Elementary SchoolGrades: PK-5Distance: 0.4 mi
- 4/10Millard Central Middle SchoolGrades: 6-8Distance: 0.6 mi
- 4/10Millard South High SchoolGrades: 9-12Distance: 1.9 mi
Schools provided by the listing agent
- Elementary: Sandoz
- Middle: Millard Central
- High: Millard South
- District: Millard
Source: GPRMLS. This data may not be complete. We recommend contacting the local school district to confirm school assignments for this home.


Get pre-qualified for a loan
At Zillow Home Loans, we can pre-qualify you in as little as 5 minutes with no impact to your credit score.An equal housing lender. NMLS #10287.
Sell for more on Zillow
Get a Zillow Showcase℠ listing at no additional cost and you could sell for .
$451,500
2% more
+$9,030
With Zillow Showcase(estimated)
$460,530
- Nebraska
- Douglas County
- Omaha
- 68137
- Oak Hills
- 12611 Schroeder Cir
Nearby cities
Nearby neighborhoods
Nearby zip codes
Other Omaha Topics
