Fantastic opportunity for investors! This home boasts a convenient location for an easy commute to downtown Houston. Featuring a great floor plan with a recently replaced roof, windows, and sliding glass door, along with a covered patio and oversized lot. Perfect for expansion and offering great rental potential.
Pending
$219,000
12611 Tammarack Dr, Houston, TX 77013
3beds
1,728sqft
Single Family Residence
Built in 1974
0.27 Acres Lot
$225,600 Zestimate®
$127/sqft
$-- HOA
What's special
Great floor planCovered patioOversized lot
- 9 days
- 180
- 10
Likely to sell faster than
Zillow last checked:
Listing updated:
Listed by:
Kyle Pentecost TREC #0205438 713-669-9000,
One Call Realty Group
Source: HAR,MLS#: 28875005
Facts & features
Interior
Bedrooms & bathrooms
- Bedrooms: 3
- Bathrooms: 2
- Full bathrooms: 2
Rooms
- Room types: Family Room
Primary bedroom
- Level: First
- Area: 217
- Dimensions: 14x15.5
Bedroom
- Level: First
- Area: 182
- Dimensions: 13x14
Bedroom
- Level: First
- Area: 132.25
- Dimensions: 11.5x11.5
Dining room
- Level: First
Kitchen
- Level: First
- Area: 152
- Dimensions: 8x19
Living room
- Level: First
Heating
- Natural Gas
Cooling
- Ceiling Fan(s), Electric
Appliances
- Included: Disposal, Gas Oven, Microwave, Gas Range, Dishwasher
- Laundry: Electric Dryer Hookup, Gas Dryer Hookup, Washer Hookup
Features
- All Bedrooms Down
- Flooring: Carpet, Laminate, Tile
- Windows: Insulated/Low-E windows
- Number of fireplaces: 1
- Fireplace features: Free Standing
Interior area
- Total structure area: 1,728
- Total interior livable area: 1,728 sqft
Property
Parking
- Total spaces: 2
- Parking features: Attached
- Attached garage spaces: 2
Features
- Stories: 1
- Patio & porch: Covered, Patio/Deck, Porch
Lot
- Size: 0.27 Acres
- Features: Subdivided, 0 Up To 1/4 Acre
Details
- Additional structures: Shed(s)
- Parcel number: 0964060000009
Construction
Type & style
- Home type: SingleFamily
- Architectural style: Traditional
- Property subtype: Single Family Residence
Materials
- Brick, Wood Siding
- Foundation: Slab
- Roof: Composition
Condition
- New construction: No
- Year built: 1974
Utilities & green energy
- Sewer: Public Sewer
- Water: Public
Community & HOA
Community
- Subdivision: Tammarack Woods
Location
- Region: Houston
Financial & listing details
- Price per square foot: $127/sqft
- Tax assessed value: $242,446
- Annual tax amount: $4,102
- Date on market: 9/1/2026
- Listing terms: Cash,Conventional,FHA,VA Loan
- Road surface type: Concrete
Estimated market value
$225,600
$199,000 - $248,000
$1,760/mo
Price history
| Date | Event | Price |
|---|---|---|
| 9/7/2026 | Pending sale | $219,000$127/sqft |
Source:  HAR #28875005 Report a problem HAR #28875005 Report a problem | ||
| 9/1/2026 | Listed for sale | $219,000$127/sqft |
Source: HAR #28875005 Report a problem | ||
Public tax history
| Year | Property taxes | Tax assessment |
|---|---|---|
| 2025 | $25 +143.4% | $242,446 +11.6% |
| 2024 | $10 | $217,184 -2.2% |
| 2023 | -- | $221,970 +8.7% |
| 2022 | $507 | $204,200 +27.6% |
| 2021 | -- | $160,000 -5.7% |
| 2020 | -- | $169,757 +20.4% |
| 2019 | $504 +20% | $141,017 +9.4% |
| 2018 | $420 | $128,900 -0.2% |
| 2017 | $420 +24.3% | $129,116 +51.9% |
| 2016 | $338 | $85,000 -12.4% |
| 2015 | -- | $97,000 -5.5% |
| 2014 | -- | $102,667 |
| 2013 | -- | $102,667 +2.7% |
| 2012 | -- | $100,000 |
| 2011 | -- | $100,000 |
| 2010 | -- | $100,000 -2.8% |
| 2009 | -- | $102,839 -30.3% |
| 2007 | -- | $147,495 +27.2% |
| 2006 | -- | $116,000 -3.2% |
| 2005 | -- | $119,790 +10% |
| 2004 | -- | $108,900 -2.9% |
| 2003 | -- | $112,200 +20% |
| 2002 | -- | $93,500 |
| 2001 | -- | $93,500 -0.1% |
| 2000 | -- | $93,600 |
Find assessor info on the county website
Monthly payment
Est. payment
Payment breakdown
Explore the cost of this home by adjusting the details. Changes won't be saved.Climate risks
Neighborhood: Northshore
Nearby schools
Schools provided by the listing agent
- Elementary: Oates Elementary School
- Middle: Holland Middle School (Houston)
- High: Furr High School
Source: HAR. This data may not be complete. We recommend contacting the local school district to confirm school assignments for this home.

Similar homes
- $229,5003 bd2 ba1.5k sqft13411 Natasha Ln, Houston, TX 77015For Sale
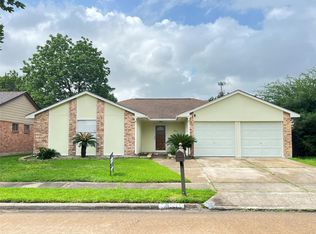 MLS ID #33903017, Christopher Truong, RA Brokers. HAR
 - $230,0004 bd2 ba1.4k sqft12937 Orleans St, Houston, TX 77015For Sale
 MLS ID #53914642, Leticia Baeza, Red Door Realty & Associates. HAR
 - $229,9003 bd2 ba1.5k sqft14131 Woodforest Blvd, Houston, TX 77015For Sale
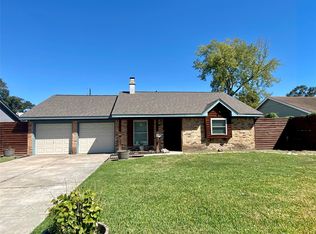 MLS ID #36606496, Patricia Rivera, Cornerstone Real Estate Alliance, LLC. HAR
 - $185,0004 bd3 ba1.8k sqft8202 Laura Koppe Rd, Houston, TX 77028For Sale
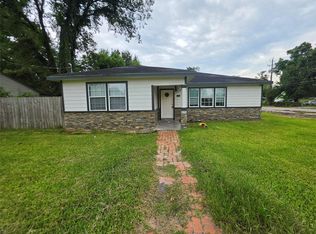 MLS ID #53387652, Dionne Randle, MOD Realty, LLC. HAR
