Welcome home!!! This beautiful Move-In Ready 3-level End Unit Bay Window Townhome has three –bedrooms and four –updated bathrooms with fresh paint throughout, natural hardwood flooring, finished basement with an outside exit. The townhome is in the highly sought after Lakewood Estates Community in Waldorf, MD. Your home sits back to a preserve area and overlooks the community lake with lots of green space for seasonal walking. Main level amenities include natural hardwood flooring, a large open living room, powder room and foyer closet area. This level also includes a kitchen with stainless steel appliances, wooden cabinets, granite countertops, granite island with electrical outlet and tile flooring which flows into the dining room with access to the exterior deck. Upper-level features include 2-medium size bedrooms with closet space and natural hardwood flooring. The hallway has a full bathroom for easy access from both bedrooms. The owner's suite is large with a beautiful vaulted ceiling, closet spaces, natural hardwood flooring and full private bathroom. The lower-level basement offers hardwood flooring, a large recreational room, a separate possible fourth room for den/exercise space with a full bathroom. Your laundry room is located on this level along with an exterior exit leading to your patio and fully enclosed backyard for outdoor entertainment. This home comes with a (12) month Home Warranty, New Roof Warranty, New Storm Front Door, updated wired smoke and carbon monoxide units throughout the home. Your home is conveniently located near several restaurants, neighborhood shopping centers, medical centers, commuter lot and the Charles Towne Center Mall. Don’t bypass an opportunity to live in the community of Lakewood Estates. The home is Priced To Sell and is being Sold As Is. Note: Seller might need a (30) day Rent Back
Sold for $375,500
$375,500
12611 Willow View Pl, Waldorf, MD 20602
3beds
1,852sqft
Townhouse
Built in 1995
1,636 Square Feet Lot
$378,500 Zestimate®
$203/sqft
$2,653 Estimated rent
Home value
$378,500
$360,000 - $397,000
$2,653/mo
Zestimate® history
Owner options
List your home for rent
$2,653/mo
Rent Zestimate®
Find your next renter with Zillow Rental Manager. Plus, with online applications, you can quickly screen prospective tenants – for free.
$2,653/mo
Rent Zestimate®
Refinance and save
$2,735/mo
Est. payment
Refinancing to a lower rate could help reduce your monthly payments and save thousands over the life of the loan.
$2,735/mo
Est. payment
Explore your selling options
Work with a Zillow partner agent
Leverage their expertise and Zillow's premium Showcase listings to get your home seen by more buyers.
Get startedList with your own agent
Get your home in front of millions of buyers by listing it on Zillow.
Learn how to do itSell it yourself
Take full control of how buyers see your home on Zillow by listing For Sale by Owner (FSBO).
List your homeWhat's special
Granite islandCommuter lotFresh paint throughoutUpdated wired smokeLarge recreational roomElectrical outletNew roof warranty
Zillow last checked:
Listing updated:
Listed by:
Darryl Griffin-Simmons 240-416-9171,
RE/MAX United Real Estate
Bought with:
Iris Johnson, 585621
RLAH @properties
Source: Bright MLS,MLS#: MDCH2026980
Facts & features
Interior
Bedrooms & bathrooms
- Bedrooms: 3
- Bathrooms: 4
- Full bathrooms: 3
- 1/2 bathrooms: 1
- Main level bathrooms: 1
Rooms
- Room types: Living Room, Dining Room, Bedroom 2, Bedroom 3, Kitchen, Family Room, Foyer, Bedroom 1, Exercise Room, Laundry, Bathroom 2, Bathroom 3, Full Bath, Half Bath
Basement
- Area: 600
Heating
- Forced Air, Natural Gas
Cooling
- Central Air, Electric
Appliances
- Included: Microwave, Dishwasher, Disposal, Exhaust Fan, Extra Refrigerator/Freezer, Dryer, Ice Maker, Self Cleaning Oven, Oven/Range - Gas, Refrigerator, Stainless Steel Appliance(s), Washer, Water Heater, Gas Water Heater
- Laundry: In Basement, Dryer In Unit, Has Laundry, Lower Level, Washer In Unit, Laundry Room
Features
- Flooring: Wood, Laminate, Tile/Brick
- Doors: Storm Door(s)
- Windows: Bay/Bow, Double Pane Windows, Screens
- Basement: Sump Pump,Walk-Out Access,Rear Entrance,Finished
- Has fireplace: No
Interior area
- Total structure area: 1,852
- Total interior livable area: 1,852 sqft
- Finished area above ground: 1,252
- Finished area below ground: 600
Property
Parking
- Total spaces: 1
- Parking features: Assigned, Parking Lot
- Details: Assigned Parking, Assigned Space #: 12611
Accessibility
- Accessibility features: None
Features
- Levels: Three
- Stories: 3
- Patio & porch: Deck, Patio
- Exterior features: Bump-outs
- Pool features: None
- Fencing: Wood
Lot
- Size: 1,636 Square Feet
Details
- Additional structures: Above Grade, Below Grade
- Parcel number: 0906231306
- Zoning: RH
- Special conditions: Standard
Construction
Type & style
- Home type: Townhouse
- Architectural style: Colonial
- Property subtype: Townhouse
Materials
- Aluminum Siding
- Foundation: Concrete Perimeter
- Roof: Composition
Condition
- Good
- New construction: No
- Year built: 1995
Utilities & green energy
- Sewer: Public Sewer
- Water: Public
Community & HOA
Community
- Security: Carbon Monoxide Detector(s), Smoke Detector(s), Fire Sprinkler System
- Subdivision: Lakewood Estates
HOA
- Has HOA: Yes
- Amenities included: Common Grounds, Lake, Jogging Path
- Services included: Common Area Maintenance, Road Maintenance
- HOA fee: $223 quarterly
- HOA name: D.H BADER MANAGEMENT
Location
- Region: Waldorf
Financial & listing details
- Price per square foot: $203/sqft
- Tax assessed value: $250,000
- Annual tax amount: $3,242
- Date on market: 10/12/2023
- Listing agreement: Exclusive Agency
- Listing terms: FHA,Cash,Conventional,USDA Loan,VA Loan
- Exclusions: Freezer In Laundry Room Conveys
- Ownership: Fee Simple
Price history
| Date | Event | Price |
|---|---|---|
| 11/27/2023 | Sold | $375,500+1.5%$203/sqft |
Source:  Bright MLS #MDCH2026980 Report a problem Bright MLS #MDCH2026980 Report a problem | ||
| 10/23/2023 | Pending sale | $369,900$200/sqft |
Source: Bright MLS #MDCH2026980 Report a problem | ||
| 10/12/2023 | Listed for sale | $369,900+180.4%$200/sqft |
Source: Bright MLS #MDCH2026980 Report a problem | ||
| 8/29/1995 | Sold | $131,900$71/sqft |
Source: Public Record Report a problem | ||
Public tax history
| Year | Property taxes | Tax assessment |
|---|---|---|
| 2026 | $4,878 +10.4% | $340,233 +10.9% |
| 2025 | $4,420 +12% | $306,767 +12.2% |
| 2024 | $3,948 +26% | $273,300 +9.3% |
| 2023 | $3,133 +24.3% | $250,000 -8.5% |
| 2022 | $2,521 -1.1% | $273,300 +34.4% |
| 2021 | $2,549 +4.7% | $203,400 +4.7% |
| 2020 | $2,434 -0.1% | $194,233 -4.5% |
| 2019 | $2,437 +5.2% | $203,400 +15.6% |
| 2018 | $2,317 +1.2% | $175,900 +1.2% |
| 2017 | $2,289 -10.8% | $173,833 +1.2% |
| 2016 | $2,568 | $171,767 +1.2% |
| 2015 | $2,568 | $169,700 |
| 2014 | $2,568 | $169,700 |
| 2013 | -- | $169,700 -19.8% |
| 2012 | -- | $211,600 |
| 2011 | -- | $211,600 |
| 2010 | -- | $211,600 -24.6% |
| 2009 | -- | $280,730 +16.7% |
| 2008 | -- | $240,502 +20.1% |
| 2007 | -- | $200,276 +25.1% |
| 2006 | -- | $160,050 +8.4% |
| 2005 | -- | $147,632 +9.2% |
| 2004 | -- | $135,216 +10.1% |
| 2003 | -- | $122,800 |
| 2002 | -- | $122,800 |
| 2001 | -- | $122,800 |
Find assessor info on the county website
Neighborhood: 20602
Nearby homes
- $362,800-- bd2 ba1.2k sqft12609 Willow View Pl, Waldorf, MD 20602Off Market
- $299,0003 bd3 ba2.4k sqft12609 Willow View Pl #0, Waldorf, MD 20602Pending
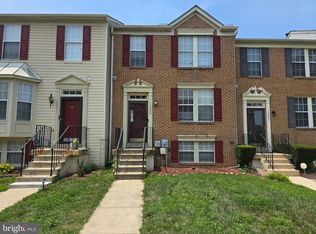
- $340,8003 bd2 ba1.2k sqft12607 Willow View Pl, Waldorf, MD 20602Off Market
- $352,3002 bd0 ba1.3k sqft12615 Willow View Pl, Waldorf, MD 20602Off Market
- $366,000-- bd4 ba1.8k sqft12605 Willow View Pl, Waldorf, MD 20602Off Market
- $351,6001,563 sqft12617 Willow View Pl, Waldorf, MD 20602Off Market
- $343,200-- bd2 ba1.2k sqft12603 Willow View Pl, Waldorf, MD 20602Off Market
- $353,3003 bd3 ba1.4k sqft12619 Willow View Pl, Waldorf, MD 20602Off Market
Nearby schools
GreatSchools rating
- 3/10Eva Turner Elementary SchoolGrades: PK-5Distance: 1.6 mi
- 6/10John Hanson Middle SchoolGrades: 6-8Distance: 1 mi
- 3/10Thomas Stone High SchoolGrades: 9-12Distance: 0.5 mi
Schools provided by the listing agent
- District: Charles County Public Schools
Source: Bright MLS. This data may not be complete. We recommend contacting the local school district to confirm school assignments for this home.
Get a cash offer in 3 minutes
Find out how much your home could sell for in as little as 3 minutes with a no-obligation cash offer.
Estimated market value
$378,500
Get a cash offer in 3 minutes
Find out how much your home could sell for in as little as 3 minutes with a no-obligation cash offer.
Estimated market value
$378,500
- Maryland
- Charles County
- Waldorf
- 20602
- 12611 Willow View Pl
