Serene, suburban living at its finest, and right in time for summer! Feast your eyes this meticulously maintained gem in Lawrence, ready for its new owners. This inviting 3 bed, 2.5 bath home comes equipped with loads of updated finishes and highlighted by a picture-perfect backyard setting, ready for your summer cookouts! Welcoming you into the home is a cozy living space with custom accent wall and vaulted ceilings. The kitchen is clearly the star of the show, boasting a large kitchen island that practically begs for lively gatherings and culinary creations, beautifully complemented with two-toned shaker cabinets for a touch of character. Main level completes with updated guest bath, playfully designed laundry and a warm family room surrounding your wood burning fireplace and mantle! Head upstairs to your private primary bedroom overlooking the backyard and walk-in closet and en-suite. Addtl two bedrooms conveniently located to the third bathroom of the home, delicately tucked away from the friendly gatherings downstairs. Step outside and discover your personal paradise, where an outdoor living space and new, custom poured concrete patio beckon for summer BBQ's and starlit conversations around the firepit! The spacious and private fenced backyard offers a playground for both two- and four-legged family members, complete with a shed for storing all the tools and toys that make life more fun. Schedule your opportunity today!
Sold
Zillow last checked:
Listing updated:
Bought with:
Sarah Callahan
CENTURY 21 Scheetz
Source: MIBOR as distributed by MLS GRID,MLS#: 22026280
Price history
| Date | Event | Price |
|---|---|---|
| 7/2/2025 | Sold | $305,000-1.6%$181/sqft |
Source:  MIBOR as distributed by MLS GRID #22026280 Report a problem MIBOR as distributed by MLS GRID #22026280 Report a problem | ||
| 6/2/2025 | Pending sale | $310,000$184/sqft |
Source: MIBOR as distributed by MLS GRID #22026280 Report a problem | ||
| 5/29/2025 | Listed for sale | $310,000+20.4%$184/sqft |
Source: MIBOR as distributed by MLS GRID #22026280 Report a problem | ||
| 9/21/2022 | Sold | $257,500+17.6%$153/sqft |
Source: Public Record Report a problem | ||
| 2/19/2021 | Sold | $219,000+27%$130/sqft |
Source: MIBOR as distributed by MLS GRID #21760550 Report a problem | ||
| 8/17/2018 | Sold | $172,500+4.6%$102/sqft |
Source: MIBOR as distributed by MLS GRID #21583830 Report a problem | ||
| 7/31/2018 | Pending sale | $164,900$98/sqft |
Source: MIBOR REALTOR Association #21583830 Report a problem | ||
| 7/25/2018 | Listed for sale | $164,900+26.9%$98/sqft |
Source: MIBOR REALTOR Association #21583830 Report a problem | ||
| 5/23/2008 | Listing removed | $129,900$77/sqft |
Source: Century 21 #2808675 Report a problem | ||
| 4/17/2008 | Price change | $129,900-2%$77/sqft |
Source: Century 21 #2808675 Report a problem | ||
| 3/15/2008 | Listed for sale | $132,500$79/sqft |
Source: Century 21 #2808675 Report a problem | ||
Nearby homes
- $278,8003 bd2 ba1.3k sqft12618 Clearview Ln, Indianapolis, IN 46236Off Market
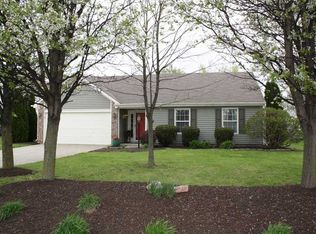
- $335,0003 bd2 ba1.8k sqft12606 Clearview Ln, Indianapolis, IN 46236Sold
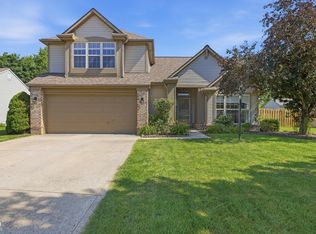
- $292,0003 bd2 ba1.6k sqft7824 High View Dr, Indianapolis, IN 46236Off Market
- $272,100-- bd1 ba1.6k sqft12572 Clearview Ln, Indianapolis, IN 46236Off Market
Get a cash offer in 3 minutes
Find out how much your home could sell for in as little as 3 minutes with a no-obligation cash offer.
Estimated market value
$311,900
