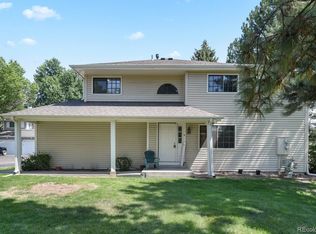
Step into luxury and comfort with this tastefully remodeled 2-story condo, showcasing modern elegance throughout. Boasting 3 bedrooms, 2 bathrooms, and a convenient 1-car attached garage, this home has been meticulously updated with new shaker style cabinets, sleek quartz countertops, and top-of-the-line stainless steel appliances in the kitchen. Fresh luxury vinyl plank flooring and plush carpet flow seamlessly underfoot, complemented by a fresh coat of interior paint and new lighting and plumbing fixtures that enhance every corner. The appeal continues with newly replaced doors and hardware, adding a contemporary touch.
Upstairs, the primary bedroom beckons with its private balcony and a generously sized walk-in closet, offering a serene retreat. A large loft area provides versatile space for a home office or additional living area, while vaulted ceilings throughout create an airy ambiance. Beyond the unit, enjoy access to a clubhouse, pool, tennis, and basketball courts, perfect for active lifestyles. Outside, a private courtyard and expansive greenbelt views from the front and side complete the picture of tranquility and community living. This condo presents a rare opportunity to enjoy both modern living and a vibrant community atmosphere—schedule a tour today and experience it for yourself!
Sold for $321,500
$321,500
12612 E Warren Drive #A, Aurora, CO 80014
3beds
1,592sqft
Townhouse
Built in 1982
-- sqft lot
$329,200 Zestimate®
$202/sqft
$2,282 Estimated rent
Home value
$329,200
$313,000 - $346,000
$2,282/mo
Zestimate® history
Owner options
List your home for rent
$2,282/mo
Rent Zestimate®
Find your next renter with Zillow Rental Manager. Plus, with online applications, you can quickly screen prospective tenants – for free.
$2,282/mo
Rent Zestimate®
Refinance and save
$2,650/mo
Est. payment
Refinancing to a lower rate could help reduce your monthly payments and save thousands over the life of the loan.
$2,650/mo
Est. payment
Explore your selling options
Work with a Zillow partner agent
Leverage their expertise and Zillow's premium Showcase listings to get your home seen by more buyers.
Get startedList with your own agent
Get your home in front of millions of buyers by listing it on Zillow.
Learn how to do itSell it yourself
Take full control of how buyers see your home on Zillow by listing For Sale by Owner (FSBO).
List your homeWhat's special
Zillow last checked:
Listing updated:
Listed by:
Chad Swenson 303-829-9818 swensonrealestate@comcast.net,
Chad V. Swenson
Bought with:
Kyle Hiner, 100088170
Compass - Denver
Source: REcolorado as distributed by MLS GRID,MLS#: 5117205
Facts & features
Interior
Bedrooms & bathrooms
- Bedrooms: 3
- Bathrooms: 2
- Full bathrooms: 1
- 3/4 bathrooms: 1
- Main level bathrooms: 1
- Main level bedrooms: 1
Primary bedroom
- Level: Upper
Bedroom
- Level: Main
Bedroom
- Level: Upper
Primary bathroom
- Level: Upper
Bathroom
- Level: Main
Great room
- Level: Main
Kitchen
- Level: Main
Laundry
- Level: Main
Loft
- Level: Upper
Heating
- Forced Air
Cooling
- Central Air
Appliances
- Included: Dishwasher, Disposal, Microwave, Range, Refrigerator, Self Cleaning Oven
Features
- Eat-in Kitchen, Open Floorplan, Quartz Counters, Vaulted Ceiling(s), Walk-In Closet(s)
- Flooring: Carpet, Vinyl
- Basement: Crawl Space
- Number of fireplaces: 1
- Fireplace features: Great Room, Wood Burning
- Common walls with other units/homes: End Unit
Interior area
- Total structure area: 1,592
- Total interior livable area: 1,592 sqft
- Finished area above ground: 1,592
Property
Parking
- Total spaces: 1
- Parking features: Garage - Attached
- Attached garage spaces: 1
Features
- Levels: Two
- Stories: 2
- Patio & porch: Covered
- Exterior features: Balcony, Playground, Tennis Court(s)
- Pool features: Outdoor Pool
Lot
- Features: Cul-De-Sac, Greenbelt
Details
- Parcel number: 031231272
- Special conditions: Standard
Construction
Type & style
- Home type: Townhouse
- Property subtype: Townhouse
- Attached to another structure: Yes
Materials
- Vinyl Siding
- Roof: Composition
Condition
- Updated/Remodeled
- Year built: 1982
Utilities & green energy
- Sewer: Public Sewer
- Water: Public
- Utilities for property: Cable Available
Community & HOA
Community
- Subdivision: Champagne In Willowridge Condos
HOA
- Has HOA: Yes
- Amenities included: Clubhouse, Pool, Tennis Court(s)
- Services included: Insurance, Maintenance Grounds, Maintenance Structure, Recycling, Road Maintenance, Sewer, Snow Removal, Trash, Water
- HOA fee: $752 monthly
- HOA name: Champagne Condo Association
- HOA phone: 303-369-1800
- Second HOA fee: $90 quarterly
- Second HOA name: Willowridge Umbrella Association
- Second HOA phone: 303-369-1800
Location
- Region: Aurora
Financial & listing details
- Price per square foot: $202/sqft
- Tax assessed value: $365,700
- Annual tax amount: $1,478
- Date on market: 6/26/2024
- Listing terms: Cash,Conventional,VA Loan
- Exclusions: None
- Ownership: Corporation/Trust
- Road surface type: Paved
Price history
| Date | Event | Price |
|---|---|---|
| 8/16/2024 | Sold | $321,500-4%$202/sqft |
Source:  REcolorado as distributed by MLS GRID #5117205 Report a problem REcolorado as distributed by MLS GRID #5117205 Report a problem | ||
| 8/2/2024 | Pending sale | $334,900$210/sqft |
Source: REcolorado as distributed by MLS GRID #5117205 Report a problem | ||
| 6/26/2024 | Listed for sale | $334,900-1.5%$210/sqft |
Source: REcolorado as distributed by MLS GRID #5117205 Report a problem | ||
| 12/15/2023 | Sold | $340,000+123%$214/sqft |
Source: Public Record Report a problem | ||
| 7/2/2001 | Sold | $152,500$96/sqft |
Source: Public Record Report a problem | ||
Public tax history
| Year | Property taxes | Tax assessment |
|---|---|---|
| 2025 | $1,922 +13.4% | $22,856 -6.7% |
| 2024 | $1,695 +14.7% | $24,495 -13.9% |
| 2023 | $1,478 -0.6% | $28,454 +39.4% |
| 2022 | $1,487 | $20,405 -2.8% |
| 2021 | -- | $20,992 +6.4% |
| 2020 | $1,417 +27.6% | $19,734 |
| 2019 | $1,111 | $19,734 +30.9% |
| 2018 | $1,111 +1.5% | $15,070 |
| 2017 | $1,095 | $15,070 +22.1% |
| 2016 | -- | $12,338 |
| 2015 | -- | $12,338 +27.1% |
| 2014 | $910 +12.6% | $9,711 -11% |
| 2013 | $808 | $10,910 |
| 2012 | -- | $10,910 |
| 2011 | $831 +2.7% | $10,910 +1.9% |
| 2010 | $809 -18.3% | $10,710 |
| 2009 | $991 | $10,710 -17.4% |
| 2008 | -- | $12,967 |
| 2007 | -- | $12,967 +1.9% |
| 2006 | -- | $12,720 |
| 2005 | -- | $12,720 -6.5% |
| 2002 | $1,003 +20.7% | $13,610 +27.2% |
| 2001 | $831 | $10,700 |
Find assessor info on the county website
Neighborhood: Heather Ridge
Nearby homes
- $336,4003 bd2 ba1.5k sqft12612 E Warren Dr UNIT B, Aurora, CO 80014Off Market
- $318,1002 bd2 ba1.2k sqft12602 E Warren Dr UNIT A, Aurora, CO 80014Off Market

- $216,8001 bd1 ba838 sqft12602 E Warren Dr UNIT B, Aurora, CO 80014Off Market
- $211,6001 bd1 ba838 sqft12602 E Warren Dr UNIT C, Aurora, CO 80014Off Market
- $210,5001 bd1 ba838 sqft12622 E Warren Dr UNIT B, Aurora, CO 80014Off Market
- $255,9002 bd2 ba1.2k sqft12622 E Warren Dr UNIT A, Aurora, CO 80014Off Market
- $188,3001 bd1 ba838 sqft12622 E Warren Dr UNIT C, Aurora, CO 80014Off Market
- $257,9002 bd2 ba1.2k sqft12622 E Warren Dr UNIT D, Aurora, CO 80014Off Market
Nearby schools
GreatSchools rating
- 3/10Ponderosa Elementary SchoolGrades: PK-5Distance: 1 mi
- 3/10Prairie Middle SchoolGrades: 6-8Distance: 0.4 mi
- 6/10Overland High SchoolGrades: 9-12Distance: 0.4 mi
Schools provided by the listing agent
- Elementary: Ponderosa
- Middle: Prairie
- High: Overland
- District: Cherry Creek 5
Source: REcolorado as distributed by MLS GRID. This data may not be complete. We recommend contacting the local school district to confirm school assignments for this home.
Get a cash offer in 3 minutes
Find out how much your home could sell for in as little as 3 minutes with a no-obligation cash offer.
Estimated market value
$329,200
Get a cash offer in 3 minutes
Find out how much your home could sell for in as little as 3 minutes with a no-obligation cash offer.
Estimated market value
$329,200
- Colorado
- Arapahoe County
- Aurora
- 80014
- Heather Ridge
- 12612 E Warren Drive Unit A
Nearby cities
Nearby neighborhoods
Nearby zip codes
Other Aurora Topics
