Skip main navigation
Sold for $370,000
  • $370,000

    12612 Eryn Blvd, Clermont, FL 34711

    3beds
    1,530sqft
    Single Family Residence
    Built in 1992
    0.29 Acres Lot
    $373,500 Zestimate®
    $242/sqft
    $2,650 Estimated rent

    Home value

    $373,500

    $355,000 - $392,000

    $2,650/mo

    Zestimate® history
    Loading
    Loading...

    Owner options

    List your home for rent

    $2,650/mo

    Rent Zestimate®

    Find your next renter with Zillow Rental Manager. Plus, with online applications, you can quickly screen prospective tenants – for free.

    Learn more

    $2,650/mo

    Rent Zestimate®

    Refinance and save

    $2,530/mo

    Est. payment

    Refinancing to a lower rate could help reduce your monthly payments and save thousands over the life of the loan.

    See today's rates

    $2,530/mo

    Est. payment

    Explore your selling options

    Work with a Zillow partner agent

    Leverage their expertise and Zillow's premium Showcase listings to get your home seen by more buyers.

    Get started

    List with your own agent

    Get your home in front of millions of buyers by listing it on Zillow.

    Learn how to do it

    Sell it yourself

    Take full control of how buyers see your home on Zillow by listing For Sale by Owner (FSBO).

    List your home

    What's special

    Beautiful poolBreakfast barGorgeous sunset viewsBeautiful oversized lotBamboo floorsEating spaceWelcoming foyer
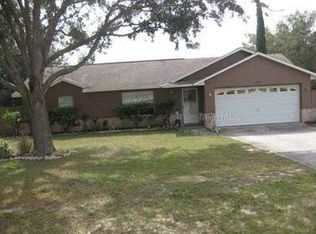
    Welcome home. This gorgeous ranch style Property offers three bedrooms, two bathrooms, and tons of living space! From the moment you arrive at the property, you will appreciate the low maintenance landscaping and beautiful oversized lot. Upon entry, you’ll be greeted by a welcoming foyer with an adjacent kitchen and Open concept living room. This is the Dryer split plan which offers two bedrooms and a guest bathroom on the left side of the home as well as a primary suite on the right side of the home. The wonderfully maintained kitchen offer is eating space as well as a breakfast bar and it looks over the adjacent family room. The open concept, family room offers, beautiful bamboo floors that were just installed less than a year ago. These gorgeous bamboo floors continue throughout the primary suite as well as the additional living space at the rear of the home. The primary suite is fantastic. Offering a separate walk-in closet with built-in and a recently updated master bathroom, this suite is sure to impress! Headed out back, the beautiful pool offers, gorgeous sunset views with no rear neighbors. This oversize lot is fully privacy fenced in and offers spectacular space on either side of the home. There is a separate shed, a separate workshop with electric and lighting, and tons of paved patio space to entertain! Do not miss out on your opportunity to call this home! Call today for your private showing!

    Zillow last checked:

    Listing updated:

    Listed by:

    Robert Kenon, II 407-697-6611,

    THE PROPERTY PROS REAL ESTATE, INC 407-879-7591

    Bought with:

    Lazaro Ramos, 3546197

    RENAISSANCE REALTY NETWORK, IN

    Wilma Quiles Rodriguez, 3533991

    RENAISSANCE REALTY NETWORK, IN

    Source: Stellar MLS,MLS#: S5135909MLS LogoOriginating MLS: Osceola

    Facts & features

    Interior

    Bedrooms & bathrooms
    • Bedrooms: 3
    • Bathrooms: 2
    • Full bathrooms: 2
    Primary bedroom
    • Features: Walk-In Closet(s)
    • Level: First
    • Area: 156 Square Feet
    • Dimensions: 12x13
    Kitchen
    • Level: First
    • Area: 144 Square Feet
    • Dimensions: 12x12
    Living room
    • Level: First
    • Area: 216 Square Feet
    • Dimensions: 18x12
    Heating
    • Central
    Cooling
    • Central Air
    Appliances
    • Included: Dishwasher, Disposal, Electric Water Heater, Range, Refrigerator
    • Laundry: In Garage
    Features
    • Eating Space In Kitchen, High Ceilings, Living Room/Dining Room Combo, Primary Bedroom Main Floor
    • Flooring: Bamboo, Tile
    • Doors: Sliding Doors
    • Has fireplace: No
    Interior area
    • Total structure area: 2,322
    • Total interior livable area: 1,530 sqft

    Property

    Parking
    • Total spaces: 2
    • Parking features: Garage - Attached
    • Attached garage spaces: 2
    • Details: Garage Dimensions: 23x23
    Features
    • Levels: One
    • Stories: 1
    • Has private pool: Yes
    • Pool features: Gunite, In Ground, Lighting, Other
    Lot
    • Size: 0.29 Acres
    Details
    • Parcel number: 062326050000000900
    • Zoning: R-6
    • Special conditions: None

    Construction

    Type & style
    • Home type: SingleFamily
    • Property subtype: Single Family Residence
    Materials
    • Block, Brick, Concrete
    • Foundation: Slab
    • Roof: Built-Up,Shingle
    Condition
    • New construction: No
    • Year built: 1992

    Utilities & green energy

    • Sewer: Septic Tank
    • Water: Public
    • Utilities for property: Cable Connected, Electricity Connected, Public

    Community & HOA

    Community
    • Pet fee: $0 monthly
    • Subdivision: THE ORANGES PH ONE SUB
    HOA
    • Has HOA: Yes
    • HOA fee: $17 monthly
    • HOA name: Jennifer Windau
    Location
    • Region: Clermont

    Financial & listing details

    • Price per square foot: $242/sqft
    • Tax assessed value: $312,242
    • Annual tax amount: $2,335
    • Date on market: 10/3/2025
    • Cumulative days on market: 102 days
    • Ownership: Fee Simple
    • Total actual rent: 0
    • Electric utility on property: Yes
    • Road surface type: Asphalt

    Price history

    DateEventPrice
    2/13/2026Sold$370,000-3.9%$242/sqft
    Source: Stellar MLS #S5135909 Report a problem
    1/14/2026Pending sale$384,990$252/sqft
    Source: Stellar MLS #S5135909 Report a problem
    10/3/2025Listed for sale$384,990+133.3%$252/sqft
    Source: Stellar MLS #S5135909 Report a problem
    5/6/2015Sold$165,000$108/sqft
    Source: Public Record Report a problem
    3/26/2015Pending sale$165,000$108/sqft
    Source: ERA GRIZZARD REAL ESTATE #G4704880 Report a problem
    7/2/2014Price change$165,000-5.7%$108/sqft
    Source: ERA/PROFESSIONAL R.E. SERVICES #G4704880 Report a problem
    3/18/2014Listed for sale$175,000$114/sqft
    Source: ERA/PROFESSIONAL R.E. SERVICES #G4704880 Report a problem

    Public tax history

    YearProperty taxesTax assessment
    2025$2,402 +2.8%$162,680 +2.9%
    2024$2,336 +11.3%$158,100 +3%
    2023$2,100 +10.8%$153,500 +3%
    2022$1,895 +0.9%$149,030 +3%
    2021$1,877 +0.3%$144,698 +1.4%
    2020$1,872 -1.5%$142,701 +2.3%
    2019$1,901 +4.8%$139,493 +1.9%
    2018$1,814 $136,893 +2.1%
    2017$1,814 +3.8%$134,078 -0.1%
    2016$1,748 -25.8%$134,154 +49.4%
    2015$2,356 +536.9%$89,807 +0.8%
    2014$370 $89,095 +1.5%
    2013-- $87,779 -0.2%
    2012$671 -4.6%$87,921 -2.4%
    2011$704 -41.3%$90,044 -26.2%
    2010$1,200 +0.9%$122,024 +0.5%
    2009$1,189 +0.3%$121,396 +0.1%
    2008$1,186 +41.5%$121,275 +41.8%
    2007$838 -4.6%$85,499 +2.5%
    2006$878 +3.7%$83,414 +3%
    2005$847 +4.4%$80,985
    2004$811 -0.3%--
    2003$814 +3.8%$79,012 +4.9%
    2002$784 $75,353 +1.6%
    2001$784 +5%$74,167 +0.3%
    2000$747 $73,951
    Find assessor info on the county website

    Neighborhood: 34711

    Nearby schools

    GreatSchools rating
    Get a cash offer in 3 minutes
    Find out how much your home could sell for in as little as 3 minutes with a no-obligation cash offer.
    Estimated market value
    $373,500
    Get a cash offer in 3 minutes
    Find out how much your home could sell for in as little as 3 minutes with a no-obligation cash offer.
    Estimated market value
    $373,500