Skip main navigation
Off market
  • $297,700

    12612 Evington Point Dr, Riverview, FL 33579

    3beds
    1,296sqft
    Single Family Residence
    Built in ----
    -- sqft lot
    $297,700 Zestimate®
    $230/sqft
    $2,075 Estimated rent

    Home value

    $297,700

    $283,000 - $313,000

    $2,075/mo

    Zestimate® history
    Loading
    Loading...

    Owner options

    List your home for rent

    $2,075/mo

    Rent Zestimate®

    Find your next renter with Zillow Rental Manager. Plus, with online applications, you can quickly screen prospective tenants – for free.

    Learn more

    $2,075/mo

    Rent Zestimate®

    Refinance and save

    $2,086/mo

    Est. payment

    Refinancing to a lower rate could help reduce your monthly payments and save thousands over the life of the loan.

    See today's rates

    $2,086/mo

    Est. payment

    Explore your selling options

    Work with a Zillow partner agent

    Leverage their expertise and Zillow's premium Showcase listings to get your home seen by more buyers.

    Get started

    List with your own agent

    Get your home in front of millions of buyers by listing it on Zillow.

    Learn how to do it

    Sell it yourself

    Take full control of how buyers see your home on Zillow by listing For Sale by Owner (FSBO).

    List your home

    What's special

    Fenced-in yardTwo-car garageSerene lake viewsPrivate bathroomPrivate backyardOpen floor planSpacious dining area

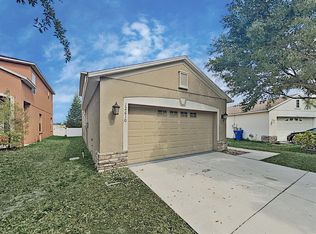
    Discover this stunning home with an open floor plan, featuring a great room adorned with vaulted ceilings that create an airy and inviting atmosphere. The kitchen boasts a breakfast bar and essential appliances, including a refrigerator, range, dishwasher, microwave, and disposal, making it perfect for meal prep and entertaining. This 3-bedroom, 2-bathroom gem includes a master suite with a walk-in closet and a private bathroom, offering a tranquil retreat. The spacious dining area opens to a private backyard through sliding doors, an ideal spot for your outdoor BBQ grill. Enjoy the serene lake views from your fenced-in yard or make use of the two-car garage for added convenience. Modern amenities such as central AC, a heat pump, electric water heater, and washer/dryer hookups ensure your comfort and ease of living. Nestled in the desirable Panther Trace community, this home grants access to exceptional amenities, including a pool, clubhouse, tennis courts, playground, and basketball facilities. Located just three minutes from I-75, with quick access to US Highway 41 and US Highway 301, you'll love the convenience of nearby hospitals, the YMCA, shops, and restaurants. Don't miss the chance to make this highly sought-after home your haven! Pets: Yes, cats and small dogs Residents are responsible for all utilities. Application; administration and additional fees may apply Pet fees and pet rent may apply All residents will be enrolled in a Benefits & a Building Protection Program, contact Evernest for more details A security deposit will be required before signing a lease The first person to pay the deposit and fees will have the opportunity to move forward with a lease. You must be approved to pay the deposit and fees. Beware of scammers! Amenities: Refrigerator, Dishwasher, Microwave, Patio, Disposal, 2 Car Garage, Range, Washer/Dryer Hookups, Fenced In Yard, Lake in backyard

    This property is off market, which means it's not currently listed for sale or rent on Zillow. This may be different from what's available on other websites or public sources.

    Zillow last checked:

    Listing updated:

    Source: Zillow Rentals

    Facts & features

    Interior

    Bedrooms & bathrooms
    • Bedrooms: 3
    • Bathrooms: 2
    • Full bathrooms: 2
    Rooms
    • Room types: []
    Heating
    • Heat Pump
    Cooling
    • Central Air
    Appliances
    • Included: Dishwasher, Refrigerator
    Features
    • Walk In Closet
    • Flooring: Carpet, Tile
    Interior area
    • Total interior livable area: 1,296 sqft

    Property

    Parking
    • Parking features: Attached
    • Has attached garage: Yes
    • Details: Contact manager
    Features
    • Patio & porch: Patio
    • Exterior features: Heating system: HeatPump, No Utilities included in rent, Walk In Closet
    • Fencing: Fenced Yard
    Details
    • Parcel number: 20310485P000005000800U

    Construction

    Type & style
    • Home type: SingleFamily
    • Property subtype: Single Family Residence

    Community & HOA

    Community
    • Deposit fee: $2,095
    Location
    • Region: Riverview

    Financial & listing details

    • Price per square foot: $230/sqft
    • Tax assessed value: $246,174
    • Annual tax amount: $6,562
    • Date on market: 1/14/2025
    • Date available: 01/14/2025
    • Lease term: 1 Year

    Price history

    DateEventPrice
    1/21/2025Listing removed$2,095$2/sqft
    Source: Zillow Rentals Report a problem
    1/14/2025Listed for rent$2,095+39.7%$2/sqft
    Source: Zillow Rentals Report a problem
    10/22/2019Listing removed$1,500$1/sqft
    Source: RENT IT NETWORK #T3201707 Report a problem
    10/1/2019Listed for rent$1,500+3.4%$1/sqft
    Source: RENT IT NETWORK #T3201707 Report a problem
    10/10/2018Listing removed$1,450$1/sqft
    Source: Rent It Network Report a problem
    8/17/2018Listed for rent$1,450+3.9%$1/sqft
    Source: Zillow Rental Network Report a problem
    9/27/2017Listing removed$1,395$1/sqft
    Source: Zillow Rental Network Report a problem
    8/23/2017Listed for rent$1,395$1/sqft
    Source: Zillow Rental Network Report a problem
    5/9/2017Sold$167,100-0.5%$129/sqft
    Source: Public Record Report a problem
    3/28/2017Listed for sale$168,000$130/sqft
    Source: RE/MAX DYNAMIC #T2869807 Report a problem
    3/28/2017Pending sale$168,000$130/sqft
    Source: RE/MAX DYNAMIC #T2869807 Report a problem
    3/15/2017Listed for sale$168,000-22.4%$130/sqft
    Source: RE/MAX DYNAMIC #T2869807 Report a problem
    2/19/2007Sold$216,600$167/sqft
    Source: Public Record Report a problem

    Public tax history

    YearProperty taxesTax assessment
    2025$6,562 +8.2%$230,740 +10%
    2024$6,062 +5.1%$209,764 +10%
    2023$5,767 +11.5%$190,695 +10%
    2022$5,173 +7.8%$173,359 +10%
    2021$4,797 +8.1%$157,599 +10%
    2020$4,437 +2.9%$143,272 +3.7%
    2019$4,313 $138,128 +0.3%
    2018$4,313 +0.1%$137,671 +10.3%
    2017$4,308 +5.9%$124,768 -2.1%
    2016$4,068 -2%$127,493 +46%
    2015$4,151 +56.4%$87,350 +0.8%
    2014$2,655 $86,657 +1.5%
    2013$2,655 +4.7%$85,376 +1.7%
    2012$2,535 -5.7%$83,949 -8.2%
    2011$2,689 -4.2%$91,426 -6.7%
    2010$2,806 -12%$97,967 -16.2%
    2009$3,188 -16.5%$116,892 -22.4%
    2008$3,817 +35.4%$150,690 +191.4%
    2007$2,819 +88.8%$51,715 +899.9%
    2006$1,493 $5,172
    Find assessor info on the county website

    Neighborhood: Panther Trace

    Nearby schools

    GreatSchools rating
    Get a cash offer in 3 minutes
    Find out how much your home could sell for in as little as 3 minutes with a no-obligation cash offer.
    Estimated market value
    $297,700
    Get a cash offer in 3 minutes
    Find out how much your home could sell for in as little as 3 minutes with a no-obligation cash offer.
    Estimated market value
    $297,700