Skip main navigation
Sold for $1,100,000
  • $1,100,000

    12612 Falconbridge Dr, Gaithersburg, MD 20878

    5beds
    4,177sqft
    Single Family Residence
    Built in 1987
    0.28 Acres Lot
    $1,123,900 Zestimate®
    $263/sqft
    $5,240 Estimated rent

    Home value

    $1,123,900

    $1.07M - $1.18M

    $5,240/mo

    Zestimate® history
    Loading
    Loading...

    Owner options

    List your home for rent

    $5,240/mo

    Rent Zestimate®

    Find your next renter with Zillow Rental Manager. Plus, with online applications, you can quickly screen prospective tenants – for free.

    Learn more

    $5,240/mo

    Rent Zestimate®

    Refinance and save

    $7,079/mo

    Est. payment

    Refinancing to a lower rate could help reduce your monthly payments and save thousands over the life of the loan.

    See today's rates

    $7,079/mo

    Est. payment

    Explore your selling options

    Work with a Zillow partner agent

    Leverage their expertise and Zillow's premium Showcase listings to get your home seen by more buyers.

    Get started

    List with your own agent

    Get your home in front of millions of buyers by listing it on Zillow.

    Learn how to do it

    Sell it yourself

    Take full control of how buyers see your home on Zillow by listing For Sale by Owner (FSBO).

    List your home

    What's special

    Stone wall fireplaceModern family livingExpanded family roomMagnificent colonial homeCustom built - insFrench doorsBuilt - ins
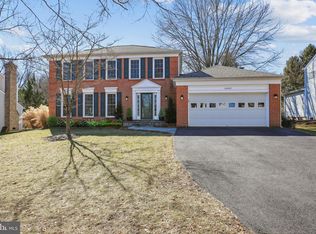
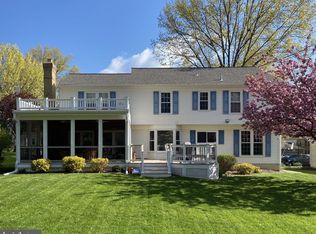
    The one you've been waiting for in Potomac Chase! This magnificent colonial home boasts a spacious rear addition with an expanded Family Room and Kitchen, perfect for modern family living and entertaining. Step into the Gourmet Kitchen featuring stainless steel professional appliances, a two-tier island, elegant white cabinetry, a dedicated workstation, and ample kitchen table space. The heart of the home, the 30 x 20 Family Room, invites you with walls of windows and lots of natural light, complemented by a stone wall fireplace, creating a warm yet grand space. Recent updates include: white kitchen cabinets, hardwood flooring in the family room, refinished hardwood floors, beautiful Hunter Douglas blinds, added privacy in the finished basement, and a kid's play set. 5 Bedrooms and 3 Full Baths, along with 1 Half Bath, including a private guest room suite with egress. Special features flourish, such as recessed lighting, crown moldings, primary bedroom walk-in closet with custom built-ins, custom closets, main-level office with built-ins and french doors, spacious laundry room, charming front porch, and generously sized backyard with patio, perfect for outdoor gatherings and relaxation. 2-car garage and 2-zoned HVAC. Enjoy the benefits of living in Potomac Chase, a friendly and vibrant community centrally located to everything you need. Take advantage of this exceptional opportunity to make this your new home sweet home!

    Zillow last checked:

    Listing updated:

    Listed by:

    Michael Matese 301-806-6829,

    Compass

    Bought with:

    Ethel Skenderis, 0225219432

    Long & Foster Real Estate, Inc.

    Source: Bright MLS,MLS#: MDMC2124672MLS Logo

    Facts & features

    Interior

    Bedrooms & bathrooms
    • Bedrooms: 5
    • Bathrooms: 4
    • Full bathrooms: 3
    • 1/2 bathrooms: 1
    • Main level bathrooms: 1
    Basement
    • Area: 1526
    Heating
    • Forced Air, Zoned, Electric
    Cooling
    • Central Air, Zoned, Electric
    Appliances
    • Included: Cooktop, Dishwasher, Disposal, Dryer, Exhaust Fan, Double Oven, Range Hood, Refrigerator, Stainless Steel Appliance(s), Washer, Electric Water Heater
    Features
    • Bar, Built-in Features, Floor Plan - Traditional, Formal/Separate Dining Room, Eat-in Kitchen, Kitchen - Gourmet, Store/Office, Chair Railings, Crown Molding
    • Flooring: Hardwood, Carpet, Wood
    • Windows: Skylight(s)
    • Basement: Finished,Improved,Partial
    • Number of fireplaces: 1
    • Fireplace features: Stone
    Interior area
    • Total structure area: 4,284
    • Total interior livable area: 4,177 sqft
    • Finished area above ground: 2,758
    • Finished area below ground: 1,419

    Property

    Parking
    • Total spaces: 2
    • Parking features: Built In, Garage Faces Front, Garage Door Opener, Attached
    • Attached garage spaces: 2
    Accessibility
    • Accessibility features: Roll-in Shower
    Features
    • Levels: Three
    • Stories: 3
    • Patio & porch: Porch, Patio
    • Pool features: None
    • Fencing: Back Yard
    Lot
    • Size: 0.28 Acres
    • Features: Landscaped
    Details
    • Additional structures: Above Grade, Below Grade
    • Parcel number: 160602473270
    • Zoning: R200
    • Special conditions: Standard

    Construction

    Type & style
    • Home type: SingleFamily
    • Architectural style: Colonial
    • Property subtype: Single Family Residence
    Materials
    • Aluminum Siding
    • Foundation: Concrete Perimeter
    • Roof: Composition
    Condition
    • New construction: No
    • Year built: 1987

    Utilities & green energy

    • Sewer: Public Sewer
    • Water: Public

    Community & HOA

    Community
    • Subdivision: Potomac Chase
    HOA
    • Has HOA: Yes
    • Services included: Common Area Maintenance, Trash, Snow Removal
    • HOA fee: $454 annually
    Location
    • Region: Gaithersburg

    Financial & listing details

    • Price per square foot: $263/sqft
    • Tax assessed value: $657,133
    • Annual tax amount: $7,991
    • Date on market: 3/28/2024
    • Listing agreement: Exclusive Right To Sell
    • Ownership: Fee Simple

    Price history

    DateEventPrice
    4/30/2024Sold$1,100,000+15.8%$263/sqft
    Source: Bright MLS #MDMC2124672 Report a problem
    4/2/2024Pending sale$950,000$227/sqft
    Source: Bright MLS #MDMC2124672 Report a problem
    3/28/2024Listed for sale$950,000+11.8%$227/sqft
    Source: Bright MLS #MDMC2124672 Report a problem
    1/7/2022Sold$850,000+10.5%$203/sqft
    Source: Bright MLS #MDMC2024350 Report a problem
    12/15/2021Pending sale$769,000$184/sqft
    Source: Bright MLS #MDMC2024350 Report a problem
    12/9/2021Listed for sale$769,000+150.5%$184/sqft
    Source: Bright MLS #MDMC2024350 Report a problem
    4/19/1995Sold$307,000$73/sqft
    Source: Public Record Report a problem

    Public tax history

    YearProperty taxesTax assessment
    2025$8,421 +8%$785,367 +15.9%
    2024$7,798 +3%$677,400 +3.1%
    2023$7,571 +7.7%$657,133 +3.2%
    2022$7,028 +3.4%$636,867 +3.3%
    2021$6,798 -0.1%$616,600
    2020$6,802 -4.6%$616,600 -4.7%
    2019$7,133 -0.2%$646,900
    2018$7,146 +0.7%$646,900 +3.4%
    2017$7,096 +18.5%$625,467 +3.5%
    2016$5,988 $604,033 +3.7%
    2015$5,988 $582,600
    2014$5,988 $582,600
    2013-- $582,600 -2.4%
    2012-- $597,200
    2011-- $597,200
    2010-- $597,200 -15.6%
    2009-- $707,220 +9.7%
    2008-- $644,650 +10.7%
    2007-- $582,080 +12%
    2006-- $519,510 +11.4%
    2005-- $466,266 +12.9%
    2004-- $413,023 +14.8%
    2003-- $359,780 +25.1%
    2002-- $287,556
    2001-- $287,556
    Find assessor info on the county website

    Neighborhood: 20878

    Nearby schools

    GreatSchools rating
    Schools provided by the listing agent
    • Elementary: Jones Lane
    • Middle: Ridgeview
    • High: Quince Orchard
    • District: Montgomery County Public Schools

    Source: Bright MLS. This data may not be complete. We recommend contacting the local school district to confirm school assignments for this home.

    Get a cash offer in 3 minutes
    Find out how much your home could sell for in as little as 3 minutes with a no-obligation cash offer.
    Estimated market value
    $1,123,900
    Get a cash offer in 3 minutes
    Find out how much your home could sell for in as little as 3 minutes with a no-obligation cash offer.
    Estimated market value
    $1,123,900