Skip main navigation
Sold for $368,000
  • $368,000

    12612 Gallant Pl, Raleigh, NC 27614

    3beds
    1,722sqft
    Townhouse
    Built in 2015
    1,742 Square Feet Lot
    $354,300 Zestimate®
    $214/sqft
    $1,921 Estimated rent

    Home value

    $354,300

    $337,000 - $376,000

    $1,921/mo

    Zestimate® history
    Loading
    Loading...

    Owner options

    List your home for rent

    $1,921/mo

    Rent Zestimate®

    Find your next renter with Zillow Rental Manager. Plus, with online applications, you can quickly screen prospective tenants – for free.

    Learn more

    $1,921/mo

    Rent Zestimate®

    Refinance and save

    $2,599/mo

    Est. payment

    Refinancing to a lower rate could help reduce your monthly payments and save thousands over the life of the loan.

    See today's rates

    $2,599/mo

    Est. payment

    Explore your selling options

    Work with a Zillow partner agent

    Leverage their expertise and Zillow's premium Showcase listings to get your home seen by more buyers.

    Get started

    List with your own agent

    Get your home in front of millions of buyers by listing it on Zillow.

    Learn how to do it

    Sell it yourself

    Take full control of how buyers see your home on Zillow by listing For Sale by Owner (FSBO).

    List your home

    What's special

    Cozy fireplaceWalk-in showerPrivate balconyEngineered wood flooringGas rangeScreened-in back porchUnder the cabinet lighting
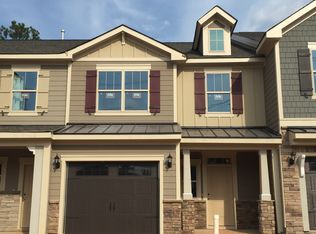

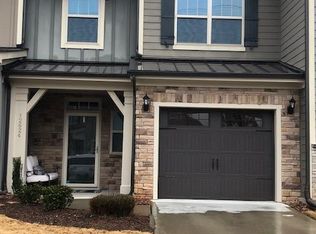
    This well-maintained 3-bedroom, 2.5-bath townhome resides in Wakefield Plantation, an 18-hole golf course & swim community. You are close to greenway nature trails, shopping, and dining, providing buyers an ideal location and easy living to begin the next chapter. An open floorplan features an inviting kitchen with granite countertops, tile and glass accent backsplash, stainless steel appliances, under the cabinet lighting and a gas range. Flowing seamlessly into the dining area and living room, complete with a cozy fireplace—creates a perfect setting for everyday living or entertaining. Enjoy peaceful mornings and relaxing evenings on the screened-in back porch adjacent to the dining area, a perfect extension of your living space. Upstairs, engineered wood flooring extends through the hallway and into the spacious primary suite, which features a private balcony—ideal for quiet, peaceful nights. The ensuite bath includes a walk-in shower, double vanity, and a private water closet. Two additional bedrooms and a conveniently located upstairs laundry room complete the second floor. Minutes to DTR, RDU and RTP-perfect for commuter lifestyles. Five minutes to DT Wake Forest, with its historic district, boutiques, dining and local events. Nearby Forest Ridge Park, Shinleaf Recreation Area, Neuse River greenways and Falls Lake Recreation Area provide for weekend excursions.

    Zillow last checked:

    Listing updated:

    Listed by:

    Laura Van Leer Richardson 919-904-0756,

    Relevate Real Estate Inc.,

    Lisa Carson 919-605-1252,

    Relevate Real Estate Inc.

    Bought with:

    Stacey Delgado, 277520

    Redfin Corporation

    Source: Doorify MLS,MLS#: 10105919MLS Logo

    Facts & features

    Interior

    Bedrooms & bathrooms
    • Bedrooms: 3
    • Bathrooms: 3
    • Full bathrooms: 2
    • 1/2 bathrooms: 1
    Primary bedroom
    • Description: Ensuite Bath
    • Level: Second
    • Area: 220.17 Square Feet
    • Dimensions: 12.3 x 17.9
    Bedroom 2
    • Level: Second
    • Area: 122.57 Square Feet
    • Dimensions: 10.3 x 11.9
    Bedroom 3
    • Level: Second
    • Area: 131.44 Square Feet
    • Dimensions: 10.6 x 12.4
    Dining room
    • Level: First
    • Area: 116.84 Square Feet
    • Dimensions: 9.2 x 12.7
    Other
    • Level: First
    • Area: 73.31 Square Feet
    • Dimensions: 4.39 x 16.7
    Family room
    • Level: First
    • Area: 224.4 Square Feet
    • Dimensions: 12 x 18.7
    Kitchen
    • Level: First
    • Area: 108.58 Square Feet
    • Dimensions: 8.9 x 12.2
    Laundry
    • Level: Second
    • Area: 41.89 Square Feet
    • Dimensions: 5.9 x 7.1
    Loft
    • Level: Second
    • Area: 37.6 Square Feet
    • Dimensions: 4.7 x 8
    Other
    • Description: Balcony Adjacent to Primary Suite
    • Level: Second
    • Area: 132 Square Feet
    • Dimensions: 6 x 22
    Other
    • Description: Garage
    • Level: First
    • Area: 242 Square Feet
    • Dimensions: 12.1 x 20
    Other
    • Description: Screened Back Porch Adjacen to Dining
    • Level: First
    • Area: 108 Square Feet
    • Dimensions: 6 x 18
    Utility room
    • Description: Next to Screened Back Porch
    • Level: First
    • Area: 24 Square Feet
    • Dimensions: 4 x 6
    Heating
    • Forced Air, Natural Gas, Zoned
    Cooling
    • Central Air, Zoned
    Appliances
    • Included: Dishwasher, Gas Range, Gas Water Heater, Microwave, Stainless Steel Appliance(s)
    • Laundry: In Hall, Laundry Room, Upper Level
    Features
    • Ceiling Fan(s), Chandelier, Crown Molding, Double Vanity, Entrance Foyer, Granite Counters, Open Floorplan, Pantry, Recessed Lighting, Tray Ceiling(s), Walk-In Closet(s), Living/Dining Room Combination, Shower Only, Bathtub/Shower Combination, Walk-In Shower, Water Closet, Smooth Ceilings
    • Flooring: Carpet, Hardwood, Tile
    • Number of fireplaces: 1
    • Fireplace features: Family Room, Gas
    • Common walls with other units/homes: 2+ Common Walls
    Interior area
    • Total structure area: 1,722
    • Total interior livable area: 1,722 sqft
    • Finished area above ground: 1,722
    • Finished area below ground: 0

    Property

    Parking
    • Total spaces: 3
    • Parking features: Additional Parking, Garage Faces Front, Garage, Kitchen Level, Paved, Parking Lot
    • Garage spaces: 1
    • Uncovered spaces: 2
    Features
    • Levels: Two
    • Stories: 2
    • Patio & porch: Front Porch, Porch, Rear Porch, Screened
    • Exterior features: Balcony, Rain Gutters, Storage
    • Pool features: Community, Swimming Pool Com/Fee
    Lot
    • Size: 1,742 Square Feet
    • Features: Greenbelt, Level, Near Golf Course, Native Plants
    Details
    • Parcel number: 1830123886
    • Special conditions: Standard

    Construction

    Type & style
    • Home type: Townhouse
    • Architectural style: Traditional
    • Property subtype: Townhouse
    Materials
    • Board & Batten Siding, HardiPlank Type, Shake Siding, Stone Veneer
    • Foundation: Slab
    • Roof: Architectural Shingle
    Condition
    • New construction: No
    • Year built: 2015
    • Major remodel year: 2015

    Utilities & green energy

    • Sewer: Public Sewer
    • Water: Public
    • Utilities for property: Cable Available, Electricity Connected, Natural Gas Connected, Sewer Connected, Underground Utilities, Water Connected

    Community & HOA

    Community
    • Features: Clubhouse, Fitness Center, Golf, Other, Pool, Street Lights, Sidewalks, Tennis Court(s)
    • Subdivision: Vista Green at Wakefield Plantation
    HOA
    • Has HOA: Yes
    • Amenities included: Landscaping
    • Services included: Maintenance Grounds, Maintenance Structure, Pest Control, Road Maintenance, Storm Water Maintenance
    • HOA fee: $218 monthly
    • HOA name: Vista Green at Wakefield Plantation HOA - PPM
    • HOA phone: 919-848-4911
    • Second HOA name: Wakefield Plantation HOA
    • Additional fee info: Second HOA Fee $296 Annually
    Location
    • Region: Raleigh

    Financial & listing details

    • Price per square foot: $214/sqft
    • Tax assessed value: $382,269
    • Annual tax amount: $3,416
    • Date on market: 7/11/2025
    • Listing agreement: Exclusive Right To Sell
    • Listing terms: Cash,Conventional,FHA,VA Loan
    • Ownership type: Townhouse
    • Road surface type: Paved

    Price history

    DateEventPrice
    8/15/2025Sold$368,000-1.9%$214/sqft
    Source: Doorify MLS #10105919 Report a problem
    7/16/2025Pending sale$375,000$218/sqft
    Source: Doorify MLS #10105919 Report a problem
    7/11/2025Listed for sale$375,000$218/sqft
    Source: Doorify MLS #10105919 Report a problem
    7/1/2025Listing removed$375,000$218/sqft
    Source: Doorify MLS #10105919 Report a problem
    6/27/2025Listed for sale$375,000+59.9%$218/sqft
    Source: Doorify MLS #10105919 Report a problem
    10/5/2015Sold$234,500+2.4%$136/sqft
    Source: Public Record Report a problem
    6/12/2015Listed for sale$229,090+14.5%$133/sqft
    Source: Mungo Homes of North Carolina #2013320 Report a problem
    8/1/2000Sold$200,000$116/sqft
    Source: Public Record Report a problem

    Public tax history

    YearProperty taxesTax assessment
    2025$3,354 +0.4%$382,269
    2024$3,340 +19%$382,269 +49.5%
    2023$2,808 +7.6%$255,766
    2022$2,610 +4%$255,766
    2021$2,509 +1.8%$255,766
    2020$2,463 -7.1%$255,766 +12.6%
    2019$2,652 $227,110
    2018$2,652 +48.8%$227,110
    2017$1,783 +1.4%$227,110
    2016$1,759 $227,110 +568%
    2015-- $34,000
    Find assessor info on the county website

    Neighborhood: North Raleigh

    Nearby schools

    GreatSchools rating
    Schools provided by the listing agent
    • Elementary: Wake - Wakefield Elementary
    • Middle: Wake - Wakefield Middle
    • High: Wake - Wakefield High

    Source: Doorify MLS. This data may not be complete. We recommend contacting the local school district to confirm school assignments for this home.

    Get a cash offer in 3 minutes
    Find out how much your home could sell for in as little as 3 minutes with a no-obligation cash offer.
    Estimated market value
    $354,300
    Get a cash offer in 3 minutes
    Find out how much your home could sell for in as little as 3 minutes with a no-obligation cash offer.
    Estimated market value
    $354,300