Welcome home to 12612 Howard Lodge Drive! Looking for one story living together with abundant finished space in the lower level? Look no further! Calling this a "stretch" rancher may be very accurate. Over the years the owners tastefully added two additions, one on the right side of the house, a Family Room with a huge wood burning fireplace, oversized garage and a sunroom. Later on another addition was created to develop a larger Primary Suite, an office, another bedroom and an expansion of the kitchen. This Western Howard County beauty is a must see! Well maintained over the years, this home awaits your personal touches. The roof is ten years young. Other specifics: Aside from the recreational/gathering room in the basement, there is a canning room, a laundry/wet bar space, a half bath and a walk up to the back yard. The windows are Andersen built and although in excellent shape, a buyer should know you can purchase any parts for Andersen windows so they last an incredibly long time. Outside, the lot is very large and has a large covered patio area and an above ground pool which is fenced in. Do yourself a favor and see the value in this amazing house and make it your home!
Sold for $660,000
$660,000
12612 Howard Lodge Dr, Sykesville, MD 21784
4beds
3,048sqft
Single Family Residence
Built in 1974
1 Acres Lot
$697,800 Zestimate®
$217/sqft
$4,595 Estimated rent
Home value
$697,800
$656,000 - $747,000
$4,595/mo
Zestimate® history
Owner options
List your home for rent
$4,595/mo
Rent Zestimate®
Find your next renter with Zillow Rental Manager. Plus, with online applications, you can quickly screen prospective tenants – for free.
$4,595/mo
Rent Zestimate®
Refinance and save
$4,152/mo
Est. payment
Refinancing to a lower rate could help reduce your monthly payments and save thousands over the life of the loan.
$4,152/mo
Est. payment
Explore your selling options
Work with a Zillow partner agent
Leverage their expertise and Zillow's premium Showcase listings to get your home seen by more buyers.
Get startedList with your own agent
Get your home in front of millions of buyers by listing it on Zillow.
Learn how to do itSell it yourself
Take full control of how buyers see your home on Zillow by listing For Sale by Owner (FSBO).
List your homeWhat's special
Oversized garageLarge covered patio areaAbove ground poolCanning roomLarger primary suiteTastefully added two additionsOne story living
Zillow last checked:
Listing updated:
Listed by:
Gary Ahrens 410-978-6541,
Keller Williams Realty Centre
Bought with:
Bob Chew, 0225277244
Berkshire Hathaway HomeServices PenFed Realty
Chris Miller, 636958
Berkshire Hathaway HomeServices PenFed Realty
Source: Bright MLS,MLS#: MDHW2045306
Facts & features
Interior
Bedrooms & bathrooms
- Bedrooms: 4
- Bathrooms: 3
- Full bathrooms: 2
- 1/2 bathrooms: 1
- Main level bathrooms: 2
- Main level bedrooms: 4
Rooms
- Room types: Living Room, Dining Room, Primary Bedroom, Bedroom 2, Bedroom 3, Bedroom 4, Kitchen, Family Room, Sun/Florida Room, Laundry, Other, Office, Recreation Room, Storage Room, Utility Room, Bathroom 2, Primary Bathroom
Basement
- Area: 1936
Heating
- Baseboard, Electric
Cooling
- Central Air, Electric
Appliances
- Included: Dishwasher, Microwave, Oven/Range - Electric, Refrigerator, Washer, Dryer, Extra Refrigerator/Freezer, Water Treat System, Electric Water Heater
- Laundry: Laundry Room
Features
- Attic, Breakfast Area, Eat-in Kitchen, Primary Bath(s)
- Flooring: Wood
- Doors: Sliding Glass, Storm Door(s)
- Windows: Bay/Bow
- Basement: Exterior Entry,Finished,Sump Pump,Walk-Out Access
- Number of fireplaces: 1
- Fireplace features: Wood Burning
Interior area
- Total structure area: 3,984
- Total interior livable area: 3,048 sqft
- Finished area above ground: 2,048
- Finished area below ground: 1,000
Property
Parking
- Total spaces: 2
- Parking features: Storage, Garage Faces Front, Asphalt, Attached
- Attached garage spaces: 2
- Has uncovered spaces: Yes
Accessibility
- Accessibility features: None
Features
- Levels: One
- Stories: 1
- Patio & porch: Patio, Deck
- Has private pool: Yes
- Pool features: Above Ground, Fenced, Private
Lot
- Size: 1 Acres
Details
- Additional structures: Above Grade, Below Grade
- Parcel number: 1403296385
- Zoning: RRDEO
- Special conditions: Standard
Construction
Type & style
- Home type: SingleFamily
- Architectural style: Ranch/Rambler
- Property subtype: Single Family Residence
Materials
- Vinyl Siding
- Foundation: Other
Condition
- New construction: No
- Year built: 1974
Utilities & green energy
- Sewer: Septic Exists
- Water: Well
Community & HOA
Community
- Subdivision: None Available
HOA
- Has HOA: No
Location
- Region: Sykesville
Financial & listing details
- Price per square foot: $217/sqft
- Tax assessed value: $479,100
- Annual tax amount: $5,740
- Date on market: 11/7/2024
- Listing agreement: Exclusive Right To Sell
- Inclusions: Downstairs Freezer, Pool Equipment, Patio And Pool Furniture
- Ownership: Fee Simple
Price history
| Date | Event | Price |
|---|---|---|
| 12/27/2024 | Sold | $660,000-0.8%$217/sqft |
Source:  Bright MLS #MDHW2045306 Report a problem Bright MLS #MDHW2045306 Report a problem | ||
| 11/20/2024 | Contingent | $665,000$218/sqft |
Source: Bright MLS #MDHW2045306 Report a problem | ||
| 11/7/2024 | Listed for sale | $665,000$218/sqft |
Source: Bright MLS #MDHW2045306 Report a problem | ||
Public tax history
| Year | Property taxes | Tax assessment |
|---|---|---|
| 2025 | $7,632 +41.5% | $516,200 +7.7% |
| 2024 | $5,395 +4.9% | $479,100 +4.9% |
| 2023 | $5,145 +5.1% | $456,900 -4.6% |
| 2022 | $4,895 +5.4% | $479,100 +16.1% |
| 2021 | $4,645 +3.4% | $412,500 +3.4% |
| 2020 | $4,490 +3.6% | $398,800 -3.3% |
| 2019 | $4,336 -4% | $412,500 +11.1% |
| 2018 | $4,516 -17.1% | $371,400 |
| 2017 | $5,448 | $371,400 |
| 2016 | -- | $371,400 -2.6% |
| 2015 | -- | $381,200 +0.2% |
| 2014 | -- | $380,433 +0.2% |
| 2013 | -- | $379,667 +0.2% |
| 2012 | -- | $378,900 |
| 2011 | -- | $378,900 |
| 2010 | -- | $378,900 -16.3% |
| 2009 | -- | $452,430 +13.8% |
| 2008 | -- | $397,686 +16% |
| 2007 | -- | $342,943 +19% |
| 2006 | -- | $288,200 +10.6% |
| 2005 | -- | $260,682 +11.8% |
| 2004 | -- | $233,166 +13.4% |
| 2003 | -- | $205,650 +2.5% |
| 2002 | -- | $200,552 +2.6% |
| 2001 | -- | $195,456 +156.7% |
| 2000 | -- | $76,140 |
Find assessor info on the county website
Neighborhood: 21784
Nearby homes
- $581,000-- bd1 ba1.2k sqft1134 Taylor Park Rd, Sykesville, MD 21784Off Market
- $496,700-- bd1 ba1.2k sqft12622 Howard Lodge Dr, Sykesville, MD 21784Off Market
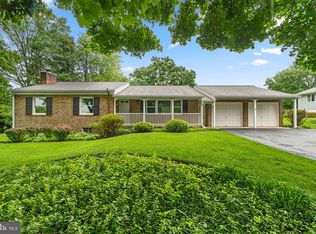
- $634,9053 bd3 ba2.2k sqft12605 Howard Lodge Dr, Sykesville, MD 21784Sold
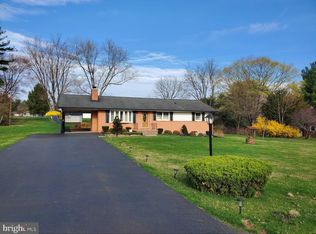
- $480,0003 bd2 ba1.8k sqft1128 Taylor Park Rd, Sykesville, MD 21784Sold
- $656,500-- bd2 ba1.8k sqft1137 Taylor Park Rd, Sykesville, MD 21784Off Market
- $607,2004 bd2 ba2.4k sqft12630 Howard Lodge Dr, Sykesville, MD 21784Off Market
- $619,000-- bd3 ba1.7k sqft12611 Howard Lodge Dr, Sykesville, MD 21784Off Market
- $656,400-- bd2 ba2.4k sqft12621 Howard Lodge Dr, Sykesville, MD 21784Off Market
Nearby schools
GreatSchools rating
- 10/10West Friendship Elementary SchoolGrades: K-5Distance: 2.6 mi
- 9/10Mount View Middle SchoolGrades: 6-8Distance: 1.4 mi
- 10/10Marriotts Ridge High SchoolGrades: 9-12Distance: 1.4 mi
Schools provided by the listing agent
- Elementary: West Friendship
- Middle: Mount View
- High: Marriotts Ridge
- District: Howard County Public School System
Source: Bright MLS. This data may not be complete. We recommend contacting the local school district to confirm school assignments for this home.
Get a cash offer in 3 minutes
Find out how much your home could sell for in as little as 3 minutes with a no-obligation cash offer.
Estimated market value
$697,800
Get a cash offer in 3 minutes
Find out how much your home could sell for in as little as 3 minutes with a no-obligation cash offer.
Estimated market value
$697,800
- Maryland
- Howard County
- Sykesville
- 21784
- 12612 Howard Lodge Dr
Nearby cities
Nearby zip codes
Other Sykesville Topics
