IMPROVED PRICE! Step into a realm where farmhouse charm meets modern luxury at this stunning home. With its 4 spacious bedrooms and 2.5 baths, this home offers both comfort and style. Every room reflects thoughtful craftsmanship and a commitment to quality. From the moment you step onto the welcoming front porch, the house greets you with an open floor plan that seamlessly integrates living spaces. The 2-story great room, complete with a majestic stone fireplace and electronic shades, offers a grand yet cozy space for family gatherings. Natural light floods the area, enhancing the peaceful ambiance.
The gourmet kitchen is sure to inspire your inner chef with its gas range, pristine granite countertops, and a selection of appliances that stay, including a fridge that has seen many a midnight snack raid. Tucked just around the corner, you'll find a 'doggie hideaway' - a nifty addition that keeps your furry friend cozy and the main level uncluttered. The primary suite, located on the main level, is nothing short of posh. It boasts a luxurious bath and a vast walk-in closet so big you could get lost arranging your outfits. Upstairs, the large guest bedrooms offer ample space for relaxation or play, and the HUGE bonus room is ripe for converting into whatever your heart desires - maybe a cinema or a sprawling playroom for kids or adults alike. Certainly not lacking on storage, you'll appreciate the large closets and storage areas. Outdoor living is elevated to new heights with the screened porch that leads to a beautifully maintained heated saltwater pool. Surrounded by paver decking and enclosed with elegant aluminum fencing, this area is the perfect private oasis for your summer gatherings or serene evening swims. Nestled in a quiet cul-de-sac in the coveted Hardin Valley, this home not only offers a sanctuary but also proximity to top-tier schools, ensuring your little scholars thrive in a supportive educational environment.
Closed
$715,000
12612 Izzy Mule Ln, Knoxville, TN 37932
4beds
3,585sqft
Single Family Residence, Residential
Built in 2022
0.31 Acres Lot
$723,000 Zestimate®
$199/sqft
$4,375 Estimated rent
Home value
$723,000
$672,000 - $781,000
$4,375/mo
Zestimate® history
Owner options
List your home for rent
$4,375/mo
Rent Zestimate®
Find your next renter with Zillow Rental Manager. Plus, with online applications, you can quickly screen prospective tenants – for free.
$4,375/mo
Rent Zestimate®
Refinance and save
$4,522/mo
Est. payment
Refinancing to a lower rate could help reduce your monthly payments and save thousands over the life of the loan.
$4,522/mo
Est. payment
Explore your selling options
Work with a Zillow partner agent
Leverage their expertise and Zillow's premium Showcase listings to get your home seen by more buyers.
Get startedList with your own agent
Get your home in front of millions of buyers by listing it on Zillow.
Learn how to do itSell it yourself
Take full control of how buyers see your home on Zillow by listing For Sale by Owner (FSBO).
List your homeWhat's special
Zillow last checked:
Listing updated:
Listed by:
Major Ward 865-588-3232,
Realty Executives Associates
Bought with:
Major Ward, 261619
Realty Executives Associates
Source: RealTracs MLS as distributed by MLS GRID,MLS#: 2831704
Facts & features
Interior
Bedrooms & bathrooms
- Bedrooms: 4
- Bathrooms: 3
- Full bathrooms: 2
- 1/2 bathrooms: 1
Living room
- Features: Great Room
- Level: Great Room
Other
- Features: Office
- Level: Office
Heating
- Central, Electric, Natural Gas
Cooling
- Central Air, Ceiling Fan(s)
Appliances
- Included: Dishwasher, Disposal, Microwave, Range, Refrigerator, Oven
- Laundry: Washer Hookup, Electric Dryer Hookup
Features
- Ceiling Fan(s), High Speed Internet
- Flooring: Carpet, Laminate, Tile
- Basement: None
- Number of fireplaces: 1
Interior area
- Total structure area: 3,585
- Total interior livable area: 3,585 sqft
- Finished area above ground: 3,585
Property
Parking
- Total spaces: 2
- Parking features: Garage Door Opener, Attached
- Attached garage spaces: 2
Features
- Levels: Two
- Stories: 2
- Patio & porch: Patio
Lot
- Size: 0.31 Acres
- Dimensions: 58 x 181
- Features: Other, Level, Rolling Slope
- Topography: Other,Level,Rolling Slope
Details
- Parcel number: 129IB010
- Special conditions: Standard
- Other equipment: Irrigation System
Construction
Type & style
- Home type: SingleFamily
- Architectural style: Traditional
- Property subtype: Single Family Residence, Residential
Materials
- Stone, Vinyl Siding, Other, Brick
Condition
- New construction: No
- Year built: 2022
Utilities & green energy
- Utilities for property: Electricity Available, Natural Gas Available, Cable Connected
Community & HOA
Community
- Security: Security System, Smoke Detector(s)
- Subdivision: Hickory Creek Farms
HOA
- Has HOA: Yes
- HOA fee: $400 annually
Location
- Region: Knoxville
Financial & listing details
- Price per square foot: $199/sqft
- Tax assessed value: $482,300
- Annual tax amount: $2,373
- Date on market: 1/7/2025
- Electric utility on property: Yes
Price history
| Date | Event | Price |
|---|---|---|
| 3/4/2025 | Sold | $715,000-3.4%$199/sqft |
Source:  RealTracs MLS as distributed by MLS GRID #2831704 Report a problem RealTracs MLS as distributed by MLS GRID #2831704 Report a problem | ||
| 1/7/2025 | Pending sale | $740,000$206/sqft |
Source:  East Tennessee Realtors #1275029 Report a problem East Tennessee Realtors #1275029 Report a problem | ||
| 10/26/2024 | Price change | $740,000-1.3%$206/sqft |
Source: East Tennessee Realtors #1275029 Report a problem | ||
| 9/16/2024 | Price change | $750,000-3.2%$209/sqft |
Source: East Tennessee Realtors #1275029 Report a problem | ||
| 8/31/2024 | Listed for sale | $775,000+33.6%$216/sqft |
Source: East Tennessee Realtors #1275029 Report a problem | ||
| 2/28/2022 | Sold | $580,000$162/sqft |
Source: East Tennessee Realtors #1178355 Report a problem | ||
| 1/24/2022 | Pending sale | $580,000$162/sqft |
Source: East Tennessee Realtors #1178355 Report a problem | ||
| 1/19/2022 | Listed for sale | $580,000$162/sqft |
Source: East Tennessee Realtors #1178355 Report a problem | ||
Public tax history
| Year | Property taxes | Tax assessment |
|---|---|---|
| 2025 | $1,874 | $120,575 |
| 2024 | $1,874 -21% | $120,575 -21% |
| 2023 | $2,373 +47.7% | $152,700 +47.7% |
| 2022 | $1,607 | $103,400 |
Find assessor info on the county website
Neighborhood: 37932
Nearby homes
- $460,0003 bd2 ba1.7k sqft12607 Izzy Mule Ln, Knoxville, TN 37932Sold
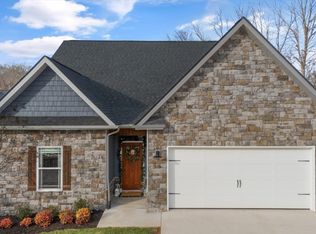
- $549,9004 bd3 ba2.5k sqft12628 Izzy Mule Ln, Knoxville, TN 37932Sold

- $574,9004 bd3 ba2.8k sqft12608 Izzy Mule Ln, Knoxville, TN 37932Sold

- $459,8003 bd2 ba1.7k sqft12607 Izzy Mule Ln LOT 98, Knoxville, TN 37932Off Market
- $651,0004 bd3 ba3.1k sqft12616 Izzy Mule Ln LOT 103, Knoxville, TN 37932Off Market
- $585,0004 bd3 ba2.9k sqft12603 Izzy Mule Ln, Knoxville, TN 37932Sold
- $585,0004 bd3 ba2.9k sqft12603 Izzy Mule Ln LOT 99, Knoxville, TN 37932Sold
- $585,0004 bd3 ba2.7k sqft12604 Izzy Mule Ln, Knoxville, TN 37932Sold
Nearby schools
GreatSchools rating
- 9/10Hardin Valley Elementary SchoolGrades: PK-5Distance: 3.6 mi
- 8/10Hardin Valley Middle SchoolGrades: 6-8Distance: 3.6 mi
- 7/10Hardin Valley AcademyGrades: 9-12Distance: 3.9 mi
Schools provided by the listing agent
- Elementary: Hardin Valley Elementary
- Middle: Hardin Valley Middle School
- High: Hardin Valley Academy
Source: RealTracs MLS as distributed by MLS GRID. This data may not be complete. We recommend contacting the local school district to confirm school assignments for this home.
Get a cash offer in 3 minutes
Find out how much your home could sell for in as little as 3 minutes with a no-obligation cash offer.
Estimated market value
$723,000
Get a cash offer in 3 minutes
Find out how much your home could sell for in as little as 3 minutes with a no-obligation cash offer.
Estimated market value
$723,000
- Tennessee
- Knox County
- Knoxville
- 37932
- 12612 Izzy Mule Ln
Nearby cities
Nearby neighborhoods
Nearby zip codes
Other Knoxville Topics
