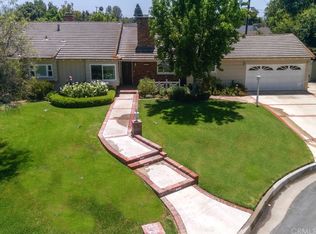
First time on the market, EVER! The original owner who designed, built this home and raised his family there is moving on. Have you ever wanted to have a yard large enough to host your daughter's wedding, the school fundraiser or the Company holiday party? Well, this is the home to do so. This spectacular property is 1.7 acres and will delight you at every turn. You would think you were strolling thru a park with all of the beautiful trees, grass, plants and an orchard. Are you a world class gardener or would like to be? There is plenty of space to add to the many fruit trees and more! With so many mature trees comes major privacy. Do you play tennis or looking for a sport court for the kids, well look no further. This mid-century home has many vintage features and is incredibly well built with stone fireplaces and a steel enforced structure. The one-story home is well laid out to maximize incredible views from every angle. Each room has a slider to step right out onto the yard and enable you to take a peek at the lush surroundings. A possibility of 6 bedrooms, 1 is being used as a walk-in closet and another is currently an office. One of the bedrooms is a detached guest room and bath. There are a total of 5 bathrooms. It also boasts a 4 car garage with room for many more cars in the paved parking area, plus plenty of room for an ADU. This incredible property is conveniently located at the end of a cul-de-sac and is close to Tustin Market Place and a short hop to freeways. Potential for a family compound, lot split, lots of options. 1.7 acres flat land is hard to come by!
Sold for $3,050,000
Listed by: First Team Real Estate • Heather Boyd • Contact: 714-544-5456
Bought with: Re/Max Premier Realty
$3,050,000
12612 Lemona Ln, Santa Ana, CA 92705
6beds
3,876sqft
Single Family Residence
Built in 1956
1.72 Acres Lot
$3,631,600 Zestimate®
$787/sqft
$7,952 Estimated rent
Home value
$3,631,600
$3.23M - $4.10M
$7,952/mo
Zestimate® history
Owner options
List your home for rent
$7,952/mo
Rent Zestimate®
Find your next renter with Zillow Rental Manager. Plus, with online applications, you can quickly screen prospective tenants – for free.
$7,952/mo
Rent Zestimate®
Refinance and save
$19,406/mo
Est. payment
Refinancing to a lower rate could help reduce your monthly payments and save thousands over the life of the loan.
$19,406/mo
Est. payment
Explore your selling options
Work with a Zillow partner agent
Leverage their expertise and Zillow's premium Showcase listings to get your home seen by more buyers.
Get startedList with your own agent
Get your home in front of millions of buyers by listing it on Zillow.
Learn how to do itSell it yourself
Take full control of how buyers see your home on Zillow by listing For Sale by Owner (FSBO).
List your homeWhat's special
Zillow last checked:
Listing updated:
Listed by:
Heather Boyd DRE #01965071 714-272-7859,
First Team Real Estate
Bought with:
Zhu Chen, DRE #01976939
Re/Max Premier Realty
Source: CRMLS,MLS#: PW23050701 Originating MLS: California Regional MLS
Originating MLS: California Regional MLSFacts & features
Interior
Bedrooms & bathrooms
- Bedrooms: 6
- Bathrooms: 5
- Full bathrooms: 2
- 3/4 bathrooms: 3
- Main level bathrooms: 5
- Main level bedrooms: 6
Rooms
- Room types: Bedroom, Converted Bedroom, Family Room, Kitchen, Laundry, Living Room, Primary Bedroom, Office, Dining Room
Primary bedroom
- Features: Primary Suite
Primary bedroom
- Features: Main Level Primary
Bedroom
- Features: All Bedrooms Down
Bedroom
- Features: Bedroom on Main Level
Bathroom
- Features: Bathtub, Closet, Dual Sinks, Hollywood Bath, Separate Shower
Kitchen
- Features: Kitchen/Family Room Combo
Heating
- Central
Cooling
- Central Air, Dual, Electric
Appliances
- Included: Convection Oven, Double Oven, Dishwasher, Gas Cooktop, Disposal, Gas Water Heater, Microwave, Refrigerator, Water Softener, Warming Drawer, Water Purifier
- Laundry: Washer Hookup, Gas Dryer Hookup, Inside, Laundry Room
Features
- Beamed Ceilings, Breakfast Bar, Built-in Features, Breakfast Area, Separate/Formal Dining Room, Eat-in Kitchen, Open Floorplan, Pull Down Attic Stairs, Storage, Tile Counters, All Bedrooms Down, Bedroom on Main Level, Dressing Area, Main Level Primary, Primary Suite
- Flooring: Carpet, Stone, Tile, Wood
- Doors: Double Door Entry, Sliding Doors
- Has fireplace: Yes
- Fireplace features: Family Room, Gas, Living Room, Wood Burning
- Common walls with other units/homes: No Common Walls
Interior area
- Total interior livable area: 3,876 sqft
Property
Parking
- Total spaces: 11
- Parking features: Attached Carport, Controlled Entrance, Covered, Door-Multi, Driveway, Garage, Garage Door Opener, Oversized, Porte-Cochere, Garage Faces Rear
- Garage spaces: 4
- Carport spaces: 1
- Covered spaces: 5
- Uncovered spaces: 6
Accessibility
- Accessibility features: Grab Bars
Features
- Levels: One
- Stories: 1
- Patio & porch: Concrete, Covered, Open, Patio
- Exterior features: Fire Pit
- Pool features: None
- Spa features: None
- Fencing: Block,Wood
- Has view: Yes
- View description: Mountain(s), Neighborhood
Lot
- Size: 1.72 Acres
- Dimensions: 74792
- Features: Back Yard, Cul-De-Sac, Front Yard, Garden, Sprinklers In Rear, Sprinklers In Front, Lawn, Lot Over 40000 Sqft, Landscaped, Level, Sprinklers Timer, Sprinkler System, Street Level, Trees, Yard
Details
- Additional structures: Greenhouse, Shed(s), Storage, Tennis Court(s)
- Parcel number: 10351241
- Special conditions: Trust
Construction
Type & style
- Home type: SingleFamily
- Architectural style: Mid-Century Modern,Ranch
- Property subtype: Single Family Residence
Materials
- Stucco, Vertical Siding
- Roof: Shake,Wood
Condition
- Repairs Cosmetic
- New construction: No
- Year built: 1956
Utilities & green energy
- Sewer: Unknown
- Water: Public
- Utilities for property: Electricity Connected, Natural Gas Connected, Phone Connected, Water Connected
Community & HOA
Community
- Features: Curbs
Location
- Region: Santa Ana
Financial & listing details
- Price per square foot: $787/sqft
- Tax assessed value: $3,111,000
- Annual tax amount: $34,516
- Date on market: 3/31/2023
- Cumulative days on market: 73 days
- Listing terms: Cash to Existing Loan,Cash to New Loan,Conventional
- Road surface type: Paved
Price history
| Date | Event | Price |
|---|---|---|
| 3/10/2024 | Listing removed | -- |
Source: Zillow Rentals Report a problem | ||
| 3/4/2024 | Price change | $5,500+22.2%$1/sqft |
Source: Zillow Rentals Report a problem | ||
| 2/24/2024 | Listed for rent | $4,500$1/sqft |
Source: Zillow Rentals Report a problem | ||
| 8/4/2023 | Sold | $3,050,000-15.2%$787/sqft |
Source:  CRMLS #PW23050701 Report a problem CRMLS #PW23050701 Report a problem | ||
| 7/3/2023 | Contingent | $3,595,000$928/sqft |
Source: CRMLS #PW23050701 Report a problem | ||
| 6/12/2023 | Price change | $3,595,000-2.7%$928/sqft |
Source: CRMLS #PW23050701 Report a problem | ||
| 5/16/2023 | Listed for sale | $3,695,000$953/sqft |
Source: CRMLS #PW23050701 Report a problem | ||
| 4/19/2023 | Pending sale | $3,695,000$953/sqft |
Source: CRMLS #PW23050701 Report a problem | ||
| 3/31/2023 | Listed for sale | $3,695,000$953/sqft |
Source: CRMLS #PW23050701 Report a problem | ||
Public tax history
| Year | Property taxes | Tax assessment |
|---|---|---|
| 2025 | $34,516 +4.6% | $3,111,000 +2% |
| 2024 | $33,000 +599.4% | $3,050,000 +668.5% |
| 2023 | $4,718 +1.6% | $396,875 +2% |
| 2022 | $4,642 +3.7% | $389,094 +2% |
| 2021 | $4,477 +0.5% | $381,465 +1% |
| 2020 | $4,452 | $377,554 +2% |
| 2019 | $4,452 +2.4% | $370,151 +2% |
| 2018 | $4,346 +3.5% | $362,894 +2% |
| 2017 | $4,201 | $355,779 +2% |
| 2016 | $4,201 +1.8% | $348,803 +1.5% |
| 2015 | $4,127 +0.8% | $343,564 +2% |
| 2014 | $4,092 | $336,835 +0.5% |
| 2013 | -- | $335,313 +2% |
| 2012 | -- | $328,739 +2% |
| 2011 | -- | $322,294 +0.8% |
| 2010 | -- | $319,886 -0.2% |
| 2009 | -- | $320,647 +2% |
| 2008 | -- | $314,360 +2% |
| 2007 | -- | $308,197 +2% |
| 2006 | -- | $302,154 +2% |
| 2005 | -- | $296,230 +2% |
| 2004 | -- | $290,422 +1.9% |
| 2003 | -- | $285,100 +2% |
| 2002 | -- | $279,510 +2% |
| 2001 | $2,787 +2.1% | $274,030 +2% |
| 2000 | $2,728 | $268,657 |
Find assessor info on the county website
Neighborhood: 92705
Nearby homes
- $1,962,3003 bd3 ba2.1k sqft12602 Lemona Ln, Santa Ana, CA 92705Off Market
- $1,670,5003 bd2 ba2.1k sqft12621 Bubbling Well Rd, Santa Ana, CA 92705Off Market
- $2,048,2004 bd3 ba2.5k sqft12591 Lemona Ln, Santa Ana, CA 92705Off Market
- $1,699,8002 bd2 ba2.2k sqft12611 Bubbling Well Rd, Santa Ana, CA 92705Off Market
- $2,157,9002 bd4 ba3.3k sqft1791 Windsor Ln, Santa Ana, CA 92705Off Market
- $1,578,6003 bd2 ba1.9k sqft1781 Windsor Ln, Santa Ana, CA 92705Off Market
- $1,219,1001 bd2 ba1.8k sqft12641 Bubbling Well Rd, Santa Ana, CA 92705Off Market
- $2,097,4004 bd3 ba2.7k sqft12591 Bubbling Well Rd, Santa Ana, CA 92705Off Market
Nearby schools
GreatSchools rating
- 10/10Red Hill Elementary SchoolGrades: K-5Distance: 0.8 mi
- 6/10C. E. Utt Middle SchoolGrades: 6-8Distance: 1 mi
- 6/10Tustin High SchoolGrades: 9-12Distance: 1.5 mi
Schools provided by the listing agent
- Elementary: Red Hill
- High: Tustin
Source: CRMLS. This data may not be complete. We recommend contacting the local school district to confirm school assignments for this home.
Get a cash offer in 3 minutes
Find out how much your home could sell for in as little as 3 minutes with a no-obligation cash offer.
Estimated market value
$3,631,600
Get a cash offer in 3 minutes
Find out how much your home could sell for in as little as 3 minutes with a no-obligation cash offer.
Estimated market value
$3,631,600
- California
- Orange County
- North Tustin
- 92705
- 12612 Lemona Ln
Nearby cities
Nearby zip codes
Other North Tustin Topics
