Skip main navigation
Off market
  • $285,600

    12612 Ocelot Pl, Riverview, FL 33579

    3beds
    2baths
    1,296sqft
    SingleFamily
    Built in 2004
    4,791 Square Feet Lot
    $285,600 Zestimate®
    $220/sqft
    $2,102 Estimated rent

    Home value

    $285,600

    $271,000 - $300,000

    $2,102/mo

    Zestimate® history
    Loading
    Loading...

    Owner options

    List your home for rent

    $2,102/mo

    Rent Zestimate®

    Find your next renter with Zillow Rental Manager. Plus, with online applications, you can quickly screen prospective tenants – for free.

    Learn more

    $2,102/mo

    Rent Zestimate®

    Refinance and save

    $1,965/mo

    Est. payment

    Refinancing to a lower rate could help reduce your monthly payments and save thousands over the life of the loan.

    See today's rates

    $1,965/mo

    Est. payment

    Explore your selling options

    Work with a Zillow partner agent

    Leverage their expertise and Zillow's premium Showcase listings to get your home seen by more buyers.

    Get started

    List with your own agent

    Get your home in front of millions of buyers by listing it on Zillow.

    Learn how to do it

    Sell it yourself

    Take full control of how buyers see your home on Zillow by listing For Sale by Owner (FSBO).

    List your home

    What's special

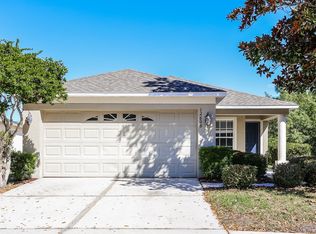
    A SMART, SIMPLE, OPEN DESIGN AND A GATED, FENCED, LANDSCAPED YARD help this 3-bedroom, 2-bath home live larger than 1,300 square feet! The living gets even better thanks to this great spot in Panther Trace near the neighborhood's play spaces, pools, and excellent elementary school! This house includes 2 storage sheds in back, hurricane shutters, and tile throughout the living room, dining room, kitchen and both bathrooms. All 3 bedrooms are carpeted, with the master adding extra space near a bay-window bump-out in back as well as upgrades to its private bath. Panther Trace is a quality community close to shops, restaurants, recreation spots, commuter routes, and other fine schools beyond Collins Elementary. The new St. Joseph's Hospital is just 4 miles away. Please call or text to schedule showing Tenant occupied properly . 24 hours notice is required. This property will be available on 6/1/2020

    This property is off market, which means it's not currently listed for sale or rent on Zillow. This may be different from what's available on other websites or public sources.

    Facts & features

    Interior

    Bedrooms & bathrooms
    • Bedrooms: 3
    • Bathrooms: 2
    Heating
    • Forced air, Electric
    Cooling
    • Central
    Appliances
    • Included: Dishwasher, Dryer, Garbage disposal, Microwave, Range / Oven, Refrigerator, Washer
    • Laundry: In Unit
    Features
    • Flooring: Carpet
    Interior area
    • Total interior livable area: 1,296 sqft

    Property

    Parking
    • Total spaces: 1
    • Parking features: Garage - Attached
    Features
    • Exterior features: Stucco
    • Has view: Yes
    • View description: Water
    • Has water view: Yes
    • Water view: Water
    Lot
    • Size: 4,791 sqft
    Details
    • Parcel number: 20310569O000022000210U

    Construction

    Type & style
    • Home type: SingleFamily
    • Architectural style: Contemporary
    Materials
    • masonry
    • Roof: Composition
    Condition
    • Year built: 2004

    Community & neighborhood

    Location
    • Region: Riverview

    HOA & financial

    HOA
    • Has HOA: Yes
    • HOA fee: $6 monthly

    Other

    Other facts
    • Amenities \ Association Amenities \ Tennis Court(s)
    • Application Fee \ 50
    • Association Amenities \ Playground
    • Association Amenities \ Pool
    • Association Amenities \ Tennis Court(s)
    • Association Name \ McNeil Management 813-571-7100.
    • Association Name \ McNeil Management, 813-571-7100.
    • Availability Date \ 2020-05-31
    • Community Features \ Community Features \ Playground
    • Community Features \ Community Features \ Pool
    • Community Features \ Community Features \ Tennis Courts
    • Community Features \ Playground
    • Community Features \ Pool
    • Dates \ Year Built \ 2004
    • Furnished \ Unfurnished
    • Garage Spaces \ 2
    • Garage YN \ 1
    • Heating system: Central
    • Heating system: Forced Air
    • Laundry: In Unit
    • Lease Amount Frequency \ Monthly
    • Levels \ One
    • Living Area \ 1296.00
    • Long Term YN \ 1
    • MLS Listing ID: T3239957
    • MLS Name: StellarMLS ZPP (StellarMLS ZPP)
    • New Construction YN \ 0
    • Other Building Features \ Pet Deposit Fee \ 250
    • Other Building Features \ Pet Restrictions \ small pet only. up to 15 LBS
    • Other Building Features \ Pet Size \ Very Small (Under 15 Lbs.)
    • Other Building Features \ Pets Allowed \ Breed Restrictions
    • Other Building Features \ Pets Allowed \ Pet Deposit
    • Other Building Features \ Pets Allowed \ Size Limit
    • Other Fees \ Application Fee \ 50
    • Other Rooms \ Living Area \ 1296.00
    • Other \ Availability Date \ 2020-05-31
    • Other \ Furnished \ Unfurnished
    • Other \ Lease Amount Frequency \ Monthly
    • Other \ Long Term YN \ 1
    • Owner Pays \ Trash Collection
    • Patio \ New Construction YN \ 0
    • Patio \ Property Type \ Residential Lease
    • Pet Deposit Fee \ 250
    • Pet Restrictions \ small pet only. up to 15 LBS
    • Pet Size \ Very Small (Under 15 Lbs.)
    • Pets Allowed \ Breed Restrictions
    • Pets Allowed \ Pet Deposit
    • Pets Allowed \ Size Limit
    • Play Ground
    • Pool Private YN \ 0
    • Property Type \ Residential Lease
    • Room Count \ 1
    • Size \ Levels \ One
    • Size \ Room Count \ 1
    • Subdivision Name \ PANTHER TRACE PH 1B/1C
    • Subdivision Name \ PANTHER TRACE PH 1B\1C
    • View
    • View Type \ Water View YN \ 0
    • Water Access YN \ 0
    • Water Extras YN \ 0
    • Water View YN \ 0
    • Water \ Pool Private YN \ 0
    • Water \ Water Access YN \ 0
    • Water \ Water Extras YN \ 0
    • Water \ Waterfront Feet Total \ 0
    • Water \ Waterfront YN \ 0
    • Waterfront Feet Total \ 0
    • Waterfront YN \ 0
    • Year Built \ 2004

    Price history

    DateEventPrice
    7/3/2026Listing removed$2,100$2/sqft
    Source: Stellar MLS #TB8517262 Report a problem
    6/9/2026Listed for rent$2,100+42.4%$2/sqft
    Source: Stellar MLS #TB8517262 Report a problem
    5/7/2020Listing removed$1,475$1/sqft
    Source: TAMPA HOME REALTY LLC #T3239957 Report a problem
    5/2/2020Listed for rent$1,475+3.5%$1/sqft
    Source: TAMPA HOME REALTY LLC #T3239957 Report a problem
    5/8/2018Listing removed$1,425$1/sqft
    Source: FUTURE HOME REALTY INC #T3102561 Report a problem
    4/23/2018Listed for rent$1,425$1/sqft
    Source: FUTURE HOME REALTY INC #T3102561 Report a problem
    3/17/2018Sold$172,000-4.4%$133/sqft
    Source: Agent Provided Report a problem
    2/17/2018Pending sale$179,900$139/sqft
    Source: RE/MAX SOUTH SHORE REALTY #T2928011 Report a problem
    2/10/2018Listed for sale$179,900$139/sqft
    Source: RE/MAX SOUTH SHORE REALTY #T2928011 Report a problem
    5/18/2007Sold$179,900+36.2%$139/sqft
    Source: Stellar MLS #T2240185 Report a problem
    5/12/2004Sold$132,100$102/sqft
    Source: Public Record Report a problem

    Public tax history

    YearProperty taxesTax assessment
    2025$5,512 +8.6%$199,837 +10%
    2024$5,075 -1.4%$181,670 +10%
    2023$5,147 +9%$165,155 +10%
    2022$4,724 +7.4%$150,141 +10%
    2021$4,399 +8.1%$136,492 +10%
    2020$4,070 +1.6%$124,084 +3%
    2019$4,007 $120,487 +46.6%
    2018$4,007 +58.2%$82,169 -26%
    2017$2,534 0%$110,992 +40.8%
    2016$2,534 +1%$78,824 +0.7%
    2015$2,508 +0.6%$78,276 +0.8%
    2014$2,493 $77,655 +1.5%
    2013$2,493 +0.4%$76,507 +1.7%
    2012$2,483 -2.6%$75,228 -4.1%
    2011$2,549 -4.9%$78,430 -8.3%
    2010$2,679 -6.6%$85,509 -12.9%
    2009$2,869 -18.9%$98,186 -25.4%
    2008$3,540 -2.1%$131,543 +8.1%
    2007$3,614 -2.7%$121,732 +2.5%
    2006$3,714 +1.6%$118,763 +3%
    2005$3,657 $115,304 +25.3%
    2004-- $92,008

    Find assessor info on the county website

    Neighborhood: Panther Trace

    Nearby schools

    GreatSchools rating
    Schools provided by the listing agent
    • Elementary: Collins-HB
    • Middle: Barrington Middle
    • High: Riverview-HB

    Source: The MLS. This data may not be complete. We recommend contacting the local school district to confirm school assignments for this home.

    Get a cash offer in 3 minutes
    Find out how much your home could sell for in as little as 3 minutes with a no-obligation cash offer.
    Estimated market value
    $285,600
    Get a cash offer in 3 minutes
    Find out how much your home could sell for in as little as 3 minutes with a no-obligation cash offer.
    Estimated market value
    $285,600