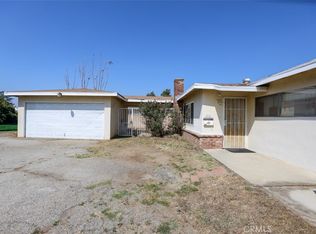
Welcome to this 3 bed 2 bath Home on an expansive 6,974 square foot lot. This home is thoughtfully updated and offers Central AC and Heat, Recessed Lighting, Luxury Vinyl Plank Flooring, A detached 2 car garage and a Newly 2026 Replastered Pool. The interior is bright and inviting, flooding with natural light, The updated kitchen features stainless steel appliances and stylish finishes, creating a welcoming space for everything from quiet morning coffee to memorable gatherings with loved ones.
Step outside to discover one of the property's most exciting features: an expansive backyard with a swimming pool and gated enclosure. With plenty of outdoor space, the possibilities for entertaining, relaxing, and creating your own backyard retreat are endless. The property also features a detached 2-car garage with newly finished drywall, offering additional flexibility for parking, storage, personal projects or ADU Potential
The massive grounds offer the ultimate canvas for your imagination- perfect for adding on, designing a vibrant garden or exploring the lucrative possibility of adding a second unit. Turnkey, timeless, and filled with possibilities, this home is ready to welcome you.
For sale
Listed by: Real Brokerage Technologies • Kirstal Mayorga • Contact: 7146020591
$779,000
12612 Redstone St, El Monte, CA 91732
3beds
1,074sqft
Single Family Residence
Built in 1956
6,974 Square Feet Lot
$792,300 Zestimate®
$725/sqft
$-- HOA
What's special
- 12 hours
- 81
- 6
Zillow last checked:
Listing updated:
Listed by:
Kirstal Mayorga DRE #02093484 7146020591,
Real Brokerage Technologies
Source: CRMLS,MLS#: PW26218814 Originating MLS: California Regional MLS
Originating MLS: California Regional MLSFacts & features
Interior
Bedrooms & bathrooms
- Bedrooms: 3
- Bathrooms: 2
- Full bathrooms: 2
- Main level bathrooms: 2
- Main level bedrooms: 3
Rooms
- Room types: Bedroom, Primary Bathroom, Primary Bedroom
Bedroom
- Features: All Bedrooms Down
Heating
- Central
Cooling
- Central Air
Appliances
- Included: Washer
- Laundry: Washer Hookup, Gas Dryer Hookup, Inside, Stacked
Features
- All Bedrooms Down
- Has fireplace: No
- Fireplace features: None
- Common walls with other units/homes: No Common Walls
Interior area
- Total interior livable area: 1,074 sqft
Property
Parking
- Total spaces: 2
- Parking features: Garage
- Garage spaces: 2
Features
- Levels: One
- Stories: 1
- Entry location: Front
- Has private pool: Yes
- Pool features: Fenced, In Ground, Private
Lot
- Size: 6,974 Square Feet
- Features: 0-1 Unit/Acre, Yard
Details
- Parcel number: 8108004007
- Special conditions: Standard
Construction
Type & style
- Home type: SingleFamily
- Property subtype: Single Family Residence
Condition
- New construction: No
- Year built: 1956
Utilities & green energy
- Sewer: Public Sewer
- Water: Public
Community & HOA
Community
- Features: Sidewalks
- Senior community: Yes
Location
- Region: El Monte
Financial & listing details
- Price per square foot: $725/sqft
- Tax assessed value: $190,383
- Date on market: 10/8/2026
- Listing terms: Cash,Conventional,Cal Vet Loan,FHA,VA Loan
Estimated market value
$792,300
$745,000 - $832,000
$3,698/mo
Price history
| Date | Event | Price |
|---|---|---|
| 10/8/2026 | Listed for sale | $779,000+32%$725/sqft |
Source:  CRMLS #PW26218814 Report a problem CRMLS #PW26218814 Report a problem | ||
| 6/30/2026 | Sold | $590,000$549/sqft |
Source: Public Record Report a problem | ||
Public tax history
| Year | Property taxes | Tax assessment |
|---|---|---|
| 2026 | -- | $190,383 +2% |
| 2025 | $3,632 +7.1% | $186,651 +2% |
| 2024 | $3,392 +1.4% | $182,992 +2% |
| 2023 | $3,345 +3.8% | $179,405 +2% |
| 2022 | $3,222 -0.9% | $175,888 +2% |
| 2021 | $3,250 +2.7% | $172,440 +1% |
| 2020 | $3,165 | $170,673 +2% |
| 2019 | $3,165 +3% | $167,328 +2% |
| 2018 | $3,072 | $164,048 +2% |
| 2017 | $3,072 +3.1% | $160,832 +2% |
| 2016 | $2,981 +5.3% | $157,679 +1.5% |
| 2015 | $2,831 +13.4% | $155,312 +2% |
| 2014 | $2,497 | $152,271 +2.5% |
| 2012 | -- | $148,612 +2% |
| 2011 | -- | $145,699 +0.8% |
| 2010 | -- | $144,611 -0.2% |
| 2009 | -- | $144,956 +2% |
| 2008 | -- | $142,114 +2% |
| 2007 | -- | $139,329 +2% |
| 2006 | -- | $136,598 |
| 2005 | -- | $136,598 +4% |
| 2004 | -- | $131,295 +92.3% |
| 2003 | -- | $68,278 +2% |
| 2002 | -- | $66,940 +4% |
| 2000 | -- | $64,342 |
Find assessor info on the county website
Monthly payment
Est. payment
Payment breakdown
Explore the cost of this home by adjusting the details. Changes won't be saved.Climate risks
Neighborhood: Mountain View

Similar homes
- $775,0004 bd2 ba1.2k sqft2224 Delnice Ave, El Monte, CA 91732For Sale
 MLS ID #CV26119611, Amanda Zito, Real Brokerage Technologies, Inc. CRMLS
 - $--3 bd2 ba994 sqft857 Tamar Dr, La Puente, CA 91746Auction
 Auction.com 2
 - $768,0003 bd2 ba1.2k sqft4331 Maxson Rd, El Monte, CA 91732For Sale
 MLS ID #WS26066082, VICTORIA TRIEU, HPT REALTY. CRMLS
 - $795,0002 bd1 ba1.1k sqft11625 Ranchito St, El Monte, CA 91732For Sale
 MLS ID #WS26208737, STEVEN JIANG, Wetrust Realty. CRMLS
