Skip main navigation
Sold
  • $525,000

    12612 Tidewater St, Oregon City, OR 97045

    3beds
    1,740sqft
    Residential, Single Family Residence
    Built in 2008
    -- sqft lot
    $533,200 Zestimate®
    $302/sqft
    $2,974 Estimated rent

    Home value

    $533,200

    $507,000 - $560,000

    $2,974/mo

    Zestimate® history
    Loading
    Loading...

    Owner options

    List your home for rent

    $2,974/mo

    Rent Zestimate®

    Find your next renter with Zillow Rental Manager. Plus, with online applications, you can quickly screen prospective tenants – for free.

    Learn more

    $2,974/mo

    Rent Zestimate®

    Refinance and save

    $3,199/mo

    Est. payment

    Refinancing to a lower rate could help reduce your monthly payments and save thousands over the life of the loan.

    See today's rates

    $3,199/mo

    Est. payment

    Explore your selling options

    Work with a Zillow partner agent

    Leverage their expertise and Zillow's premium Showcase listings to get your home seen by more buyers.

    Get started

    List with your own agent

    Get your home in front of millions of buyers by listing it on Zillow.

    Learn how to do it

    Sell it yourself

    Take full control of how buyers see your home on Zillow by listing For Sale by Owner (FSBO).

    List your home

    What's special

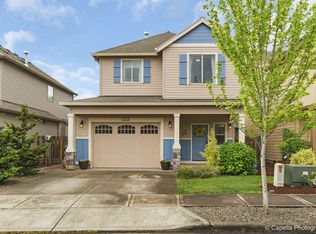
    Cozy gas fireplaceExtra storage spaceGreat roomNice sized back patioArtificial turf systemSpacious main bedroom suiteOutstanding landscaping
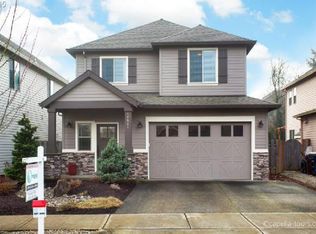
    Two separate home work spaces. New carpet throughout entire home. Fresh paint touch ups where needed and a carefree landscape with a quality artificial turf system (looks like a beautiful lawn but no water is needed). This home is beautiful, low maintenance and ready to move in to. 3 Bedroom 2.5 bath 2-story. Great room concept with large walk-in pantry and extra storage space off kitchen (truly a wonderful and practical feature). Nice appliances in kitchen. Private, quiet office w/closet and door on main level. Built-in large desk work space on second level loft as well. Spacious main bedroom suite with nice sized bathroom, double sinks and walk-in closet. Cozy gas fireplace in great room, nice sized back patio, outstanding landscaping, Central Air Conditioning ( A/C ), 2-car garage, fully fenced, sprinklers front and back. Ready to move in.

    Zillow last checked:

    Listing updated:

    Listed by:

    Curtis Green 503-939-4540,

    Curtis Realty, NW LLC

    Bought with:

    Ron Brister, 201237997

    Better Homes & Gardens Realty

    Source: RMLS (OR),MLS#: 23480605MLS Logo

    Facts & features

    Interior

    Bedrooms & bathrooms
    • Bedrooms: 3
    • Bathrooms: 3
    • Full bathrooms: 2
    • Partial bathrooms: 1
    • Main level bathrooms: 1
    Rooms
    • Room types: Office, Bedroom 2, Bedroom 3, Dining Room, Family Room, Kitchen, Living Room, Primary Bedroom
    Primary bedroom
    • Level: Upper
    • Area: 270
    • Dimensions: 18 x 15
    Bedroom 2
    • Level: Upper
    • Area: 110
    • Dimensions: 11 x 10
    Bedroom 3
    • Level: Upper
    • Area: 110
    • Dimensions: 11 x 10
    Family room
    • Features: Fireplace, Great Room
    • Level: Main
    • Area: 221
    • Dimensions: 17 x 13
    Kitchen
    • Level: Main
    Office
    • Features: Walkin Closet
    • Level: Main
    • Area: 54
    • Dimensions: 9 x 6
    Heating
    • Forced Air, Fireplace(s)
    Cooling
    • Central Air
    Appliances
    • Included: Dishwasher, Disposal, Free-Standing Gas Range, Gas Appliances, Microwave, Gas Water Heater
    • Laundry: Laundry Room
    Features
    • Ceiling Fan(s), Granite, High Ceilings, Vaulted Ceiling(s), Walk-In Closet(s), Great Room, Pantry, Tile
    • Basement: Crawl Space
    • Number of fireplaces: 1
    • Fireplace features: Gas
    Interior area
    • Total structure area: 1,740
    • Total interior livable area: 1,740 sqft

    Property

    Parking
    • Total spaces: 2
    • Parking features: Driveway, On Street, Garage Door Opener, Attached
    • Attached garage spaces: 2
    • Has uncovered spaces: Yes
    Features
    • Stories: 2
    • Patio & porch: Patio, Porch
    • Exterior features: Yard
    • Fencing: Fenced
    Lot
    • Features: Level, Sprinkler, SqFt 3000 to 4999
    Details
    • Parcel number: 05016176

    Construction

    Type & style
    • Home type: SingleFamily
    • Architectural style: Craftsman
    • Property subtype: Residential, Single Family Residence
    Materials
    • Stone, Wood Composite
    • Foundation: Stem Wall
    • Roof: Composition
    Condition
    • Approximately
    • New construction: No
    • Year built: 2008
    Details
    • Warranty included: Yes

    Utilities & green energy

    • Gas: Gas
    • Sewer: Public Sewer
    • Water: Public
    Green energy
    • Water conservation: Water Sense Irrigation

    Community & HOA

    Community
    • Security: Security Lights
    HOA
    • Has HOA: No
    Location
    • Region: Oregon City

    Financial & listing details

    • Price per square foot: $302/sqft
    • Tax assessed value: $479,876
    • Annual tax amount: $4,313
    • Date on market: 8/1/2023
    • Cumulative days on market: 59 days
    • Listing terms: Cash,Conventional,FHA
    • Road surface type: Paved

    Price history

    DateEventPrice
    10/27/2023Sold$525,000-0.9%$302/sqft
    Source: RMLS (OR) #23480605 Report a problem
    9/30/2023Pending sale$529,950$305/sqft
    Source: RMLS (OR) #23480605 Report a problem
    9/26/2023Price change$529,950-1.9%$305/sqft
    Source: RMLS (OR) #23480605 Report a problem
    8/18/2023Price change$540,000-1.1%$310/sqft
    Source: RMLS (OR) #23480605 Report a problem
    8/1/2023Listed for sale$545,900+65.5%$314/sqft
    Source: RMLS (OR) #23480605 Report a problem
    11/28/2016Sold$329,900-5.7%$190/sqft
    Source: RMLS (OR) #16469704 Report a problem
    11/10/2016Pending sale$349,900$201/sqft
    Source: RE/MAX Equity Group #16469704 Report a problem
    10/2/2016Listed for sale$349,900+29.6%$201/sqft
    Source: RE/MAX Equity Group #16469704 Report a problem
    3/27/2009Sold$269,900$155/sqft
    Source: Public Record Report a problem

    Public tax history

    YearProperty taxesTax assessment
    2025$5,169 +10.2%$257,985 +3%
    2024$4,688 +2.5%$250,471 +3%
    2023$4,574 +6%$243,176 +3%
    2022$4,314 +4.2%$236,094 +3%
    2021$4,140 +2.9%$229,218 +3%
    2020$4,022 +2.2%$222,542 +3%
    2019$3,937 +5.2%$216,061 +3%
    2018$3,741 +5.8%$209,768 +3%
    2017$3,535 -1.2%$203,658 +3%
    2016$3,578 $197,726 +3%
    2015$3,578 +2.6%$191,967 +3%
    2014$3,488 +6%$186,376 +3%
    2013$3,289 +4.7%$180,948 +3%
    2012$3,142 +2.9%$175,678 +3%
    2011$3,054 +2.1%$170,561 +3%
    2010$2,992 +2.3%$165,593 +3%
    2009$2,924 +307.3%$160,770 +296.7%
    2008$718 +36.3%$40,526 +29.2%
    2007$527 $31,365
    Find assessor info on the county website

    Neighborhood: Tower Vista

    Nearby schools

    GreatSchools rating
    Schools provided by the listing agent
    • Elementary: Gaffney Lane
    • Middle: Gardiner
    • High: Oregon City

    Source: RMLS (OR). This data may not be complete. We recommend contacting the local school district to confirm school assignments for this home.

    Get a cash offer in 3 minutes
    Find out how much your home could sell for in as little as 3 minutes with a no-obligation cash offer.
    Estimated market value
    $533,200
    Get a cash offer in 3 minutes
    Find out how much your home could sell for in as little as 3 minutes with a no-obligation cash offer.
    Estimated market value
    $533,200