Freshly painted inside and out -this cheerful retreat in Airway Heights feels like home the moment you arrive. Move-in ready rancher offering 3 bedrooms, 2 bathrooms (both freshly updated) with thoughtful accessibility like ADA-friendly features throughout much of the home. Inside, you’ll find a beautifully reimagined primary suite, highlighted by a 2024 bathroom remodel featuring a double vanity, luxe rainfall shower, chic finishes, and a stylish barn door slider. Modern comforts like a smart thermostat add ease to everyday living. Set up for a security system. All appliances transfer and NEW water heater in 2025. Step outside and the charm continues—a spacious, fully fenced backyard designed for both relaxation and gathering. Enjoy summer evenings under the pergola, make use of the versatile outdoor play structure, and take advantage of the extra storage shed and sprinkler system. The cherry on top?...an actual Cherry tree out back! Bright, inviting and ready to welcome you. *Home is no longer blue*
Closed
$381,000
12612 W Pacific Ct, Airway Heights, WA 99001
3beds
2baths
1,556sqft
Single Family Residence
Built in 2009
7,260 Square Feet Lot
$384,600 Zestimate®
$245/sqft
$2,160 Estimated rent
Home value
$384,600
$365,000 - $404,000
$2,160/mo
Zestimate® history
Owner options
List your home for rent
$2,160/mo
Rent Zestimate®
Find your next renter with Zillow Rental Manager. Plus, with online applications, you can quickly screen prospective tenants – for free.
$2,160/mo
Rent Zestimate®
Refinance and save
$2,345/mo
Est. payment
Refinancing to a lower rate could help reduce your monthly payments and save thousands over the life of the loan.
$2,345/mo
Est. payment
Explore your selling options
Work with a Zillow partner agent
Leverage their expertise and Zillow's premium Showcase listings to get your home seen by more buyers.
Get startedList with your own agent
Get your home in front of millions of buyers by listing it on Zillow.
Learn how to do itSell it yourself
Take full control of how buyers see your home on Zillow by listing For Sale by Owner (FSBO).
List your homeWhat's special
Chic finishesStylish barn door sliderLuxe rainfall showerSprinkler systemBeautifully reimagined primary suiteVersatile outdoor play structureAll appliances transfer
Zillow last checked:
Listing updated:
Listed by:
Traci Bemis 509-992-7993,
eXp Realty, LLC
Source: SMLS as distributed by MLS GRID,MLS#: 202616212
Facts & features
Interior
Bedrooms & bathrooms
- Bedrooms: 3
- Bathrooms: 2
Basement
- Level: Basement
First floor
- Level: First
- Area: 1556 Square Feet
Heating
- Natural Gas
Cooling
- Central Air
Appliances
- Included: Range, Dishwasher, Refrigerator, Disposal, Microwave, Washer, Dryer
Features
- Hard Surface Counters
- Basement: Crawl Space
- Number of fireplaces: 1
Interior area
- Total structure area: 1,556
- Total interior livable area: 1,556 sqft
Property
Parking
- Total spaces: 2
- Parking features: Attached, Oversized
- Garage spaces: 2
Accessibility
- Accessibility features: Door Width 32 Inches or More, Hallways 32+
Features
- Levels: One
- Stories: 1
- Fencing: Fenced Yard
Lot
- Size: 7,260 Square Feet
- Features: Sprinkler - Automatic, Level
Details
- Parcel number: 15231.2223
Construction
Type & style
- Home type: SingleFamily
- Architectural style: Ranch
- Property subtype: Single Family Residence
Materials
- Wood Siding
- Roof: Composition
Condition
- New construction: No
- Year built: 2009
Community & HOA
HOA
- Has HOA: No
Location
- Region: Airway Heights
Financial & listing details
- Price per square foot: $245/sqft
- Tax assessed value: $324,000
- Annual tax amount: $531
- Date on market: 7/13/2026
- Listing terms: FHA,VA Loan,Conventional,Cash
- Road surface type: Paved
Price history
| Date | Event | Price |
|---|---|---|
| 8/13/2026 | Sold | $381,000-1%$245/sqft |
Source:  SMLS as distributed by MLS GRID #202616212 Report a problem SMLS as distributed by MLS GRID #202616212 Report a problem | ||
| 7/30/2026 | Pending sale | $385,000$247/sqft |
Source: SMLS as distributed by MLS GRID #202616212 Report a problem | ||
| 7/13/2026 | Listed for sale | $385,000+2.7%$247/sqft |
Source: SMLS as distributed by MLS GRID #202616212 Report a problem | ||
| 5/11/2026 | Listing removed | $375,000$241/sqft |
Source: eXp Realty #202616212 Report a problem | ||
| 4/30/2026 | Pending sale | $375,000$241/sqft |
Source: SMLS as distributed by MLS GRID #202616212 Report a problem | ||
| 4/28/2026 | Listed for sale | $375,000+29.3%$241/sqft |
Source: SMLS as distributed by MLS GRID #202616212 Report a problem | ||
| 5/6/2020 | Sold | $290,000+65.7%$186/sqft |
Source: Public Record Report a problem | ||
| 12/16/2009 | Sold | $175,040$112/sqft |
Source: Public Record Report a problem | ||
Public tax history
| Year | Property taxes | Tax assessment |
|---|---|---|
| 2025 | $532 -5.9% | $324,000 -6.5% |
| 2024 | $565 -80.3% | $346,700 -2.7% |
| 2023 | $2,870 +3.3% | $356,500 +1.2% |
| 2022 | $2,778 +10% | $352,300 +29.8% |
| 2021 | $2,524 +7.1% | $271,500 +30.2% |
| 2020 | $2,357 +12.6% | $208,600 +10.1% |
| 2019 | $2,093 | $189,400 +8.7% |
| 2018 | $2,093 -7.3% | $174,200 +9.6% |
| 2017 | $2,257 +17.4% | $159,000 +7.7% |
| 2016 | $1,922 +28.1% | $147,600 +12% |
| 2015 | $1,501 | $131,800 +1.4% |
| 2014 | $1,501 | $130,000 |
| 2013 | $1,501 -6.7% | -- |
| 2011 | $1,608 +27.2% | -- |
| 2010 | $1,264 | -- |
| 2009 | $1,264 | -- |
Find assessor info on the county website
Neighborhood: 99001
Nearby homes
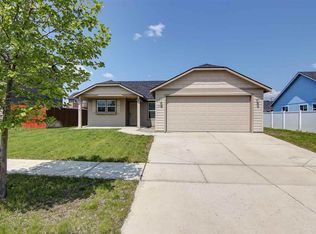
- $347,0003 bd2 ba1.2k sqft12618 W Pacific Ct, Airway Heights, WA 99001Off Market
- $362,4003 bd-- ba1.2k sqft12618 W Pacific Ave, Airway Heights, WA 99001Off Market

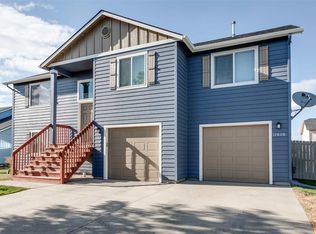
- $421,2004 bd3 ba1.9k sqft12606 W Pacific Ct, Airway Heights, WA 99001Off Market
- $341,0002 bd2 ba1k sqft12611 W 1st Ave, Airway Heights, WA 99001Sold
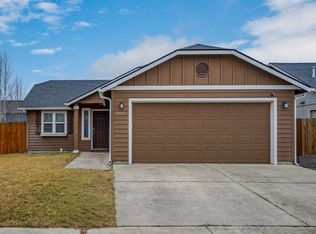
- $408,1003 bd2 ba1.7k sqft12617 W 1st Ave, Airway Heights, WA 99001Off Market
- $475,4004 bd3 ba3.2k sqft12605 W 1st Ave, Airway Heights, WA 99001Off Market
- $415,2004 bd3 ba1.9k sqft12624 W Pacific Ave, Airway Heights, WA 99001Off Market
- $317,5002 bd2 ba1k sqft12530 W Pacific Ct, Airway Heights, WA 99001Off Market
Nearby schools
GreatSchools rating
- 3/10Sunset Elementary SchoolGrades: PK-5Distance: 0.7 mi
- 6/10Westwood Middle SchoolGrades: 6-8Distance: 6.1 mi
- 6/10Cheney High SchoolGrades: 9-12Distance: 10.8 mi
Schools provided by the listing agent
- Elementary: Sunset
- Middle: Westwood
- High: Cheney
- District: Cheney
Source: SMLS as distributed by MLS GRID. This data may not be complete. We recommend contacting the local school district to confirm school assignments for this home.


Get pre-qualified for a loan
At Zillow Home Loans, we can pre-qualify you in as little as 5 minutes with no impact to your credit score.An equal housing lender. NMLS #10287.
Sell for more on Zillow
Get a Zillow Showcase℠ listing at no additional cost and you could sell for .
$384,600
2% more
+$7,692
With Zillow Showcase(estimated)
$392,292
- Washington
- Spokane County
- Airway Heights
- 99001
- 12612 W Pacific Ct
Nearby cities
Nearby zip codes
Other Airway Heights Topics
