Skip main navigation
Off market
  • $338,500

    12613 7th, Yukon, OK 73099

    4beds
    2,058sqft
    Single Family Residence
    Built in 2014
    10,770 Square Feet Lot
    $338,500 Zestimate®
    $164/sqft
    $2,126 Estimated rent

    Home value

    $338,500

    $322,000 - $355,000

    $2,126/mo

    Zestimate® history
    Loading
    Loading...

    Owner options

    List your home for rent

    $2,126/mo

    Rent Zestimate®

    Find your next renter with Zillow Rental Manager. Plus, with online applications, you can quickly screen prospective tenants – for free.

    Learn more

    $2,126/mo

    Rent Zestimate®

    Refinance and save

    $2,311/mo

    Est. payment

    Refinancing to a lower rate could help reduce your monthly payments and save thousands over the life of the loan.

    See today's rates

    $2,311/mo

    Est. payment

    Explore your selling options

    Work with a Zillow partner agent

    Leverage their expertise and Zillow's premium Showcase listings to get your home seen by more buyers.

    Get started

    List with your own agent

    Get your home in front of millions of buyers by listing it on Zillow.

    Learn how to do it

    Sell it yourself

    Take full control of how buyers see your home on Zillow by listing For Sale by Owner (FSBO).

    List your home

    What's special

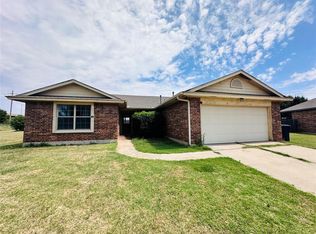
    TOTAL CUSTOM, CURB APPEAL, EXTENDED FRONT PORCH. OAK WOOD FLOORS IN ENTRY, LIVING, KITCHEN, OFFICE AND ONE BEDROOM, SOLID WOOD DOVE TAILED CABINETRY THROUGHOUT. BEAUTIFUL 4 BEDROOM, 3 CAR HOME JUST MINUTES FROM I-40. ENTER TO SEE THE BEAUTY AND HIGH END UPGRADES SUCH AS STONE STACKED FP, OVERSIZED GRANITE ISLAND, SUBWAY BACKSPLASH, BEAUTIFUL PICTURE FRAME BACKSPLASH OVER THE 5 BURNER GAS RANGE WITH POT FILLER, DOUBLE SS. OVENS, CABINTRY TO CEILINGS, TONS OF STORAGE, PANTRY, BUILT-IN SPICE DRAWERS, SS MICROWAVE ALL IN THE KITCHEN. UTILITY ROOM ADJOINS THE MASTER AUSTRALIAN CLOSET TO MASTER SPA W/WHIRLPOOL, SHOWER & DOUBLE VANITIES. MASTER BR AND 2 SECONDARY BEDROOMS ARE CARPETED WITH HIGH END CARPET AND PADDING. THE 3RD SECONDARY BEDROOM HAS WOOD FLOORS AND FRENCH DOORS TO BE USED AS A 2ND OFFICE. OFFICE HAS BUILT INS AND CEILING FAN. SPRINKLER'S FRONT AND BACK, COVERED PATIO, HUGE BACKYARD, STORAGE BLGD. STORM SHELTER, TANKLESS H20, TOO MANY EXTRAS TO MENTION, WELCOME HOME!

    This property is off market, which means it's not currently listed for sale or rent on Zillow. This may be different from what's available on other websites or public sources.
    Zillow last checked:

    Listing updated:

    Listed by:

    Mary Wittrock 405-659-7995,

    Allied, Inc., REALTORS,

    Andrew Wittrock 405-508-7801,

    Allied, Inc., REALTORS

    Bought with:

    Tammy Radney, 160673

    Metro First Realty Group

    Source: MLSOK/OKCMAR as distributed by MLS GRID,MLS#: 741310MLS Logo

    Facts & features

    Interior

    Bedrooms & bathrooms
    • Bedrooms: 4
    • Bathrooms: 2
    • Full bathrooms: 2
    Heating
    • Central
    Cooling
    • Has cooling: Yes
    Appliances
    • Included: Dishwasher, Disposal, Microwave, Electric Oven, Double Oven, Built-In Gas Range
    Features
    • Stained Wood
    • Flooring: Carpet, Tile, Wood
    • Windows: Double Pane, Low-Emissivity Windows
    • Number of fireplaces: 1
    • Fireplace features: Insert
    Interior area
    • Total structure area: 2,058
    • Total interior livable area: 2,058 sqft

    Property

    Parking
    • Total spaces: 3
    • Parking features: Concrete
    • Garage spaces: 3
    Features
    • Levels: One
    • Stories: 1
    • Patio & porch: Patio, Porch
    • Has spa: Yes
    • Spa features: Bath
    • Fencing: Wood
    Lot
    • Size: 10,770 sqft
    • Features: Cul-De-Sac
    Details
    • Additional structures: Outbuilding
    • Parcel number: 126137th40273099
    • Special conditions: None

    Construction

    Type & style
    • Home type: SingleFamily
    • Architectural style: Dallas
    • Property subtype: Single Family Residence
    Materials
    • Brick
    • Foundation: Slab
    • Roof: Composition
    Condition
    • Year built: 2014
    Details
    • Builder name: Jason Powers

    Utilities & green energy

    • Utilities for property: Cable Available, Public

    Community & neighborhood

    Location
    • Region: Yukon

    HOA & financial

    HOA
    • Has HOA: Yes
    • HOA fee: $250 annually
    • Services included: Greenbelt

    Price history

    DateEventPrice
    10/4/2016Sold$249,700$121/sqft
    Source: MLSOK/OKCMAR as distributed by MLS GRID #741310 Report a problem

    Public tax history

    Tax history is unavailable.

    Neighborhood: 73099

    Nearby schools

    GreatSchools rating
    Get a cash offer in 3 minutes
    Find out how much your home could sell for in as little as 3 minutes with a no-obligation cash offer.
    Estimated market value
    $338,500
    Get a cash offer in 3 minutes
    Find out how much your home could sell for in as little as 3 minutes with a no-obligation cash offer.
    Estimated market value
    $338,500