Conveniently situated in Blakeney Greens -- tree-lined streets, rocking chair front porches, pocket parks and sidewalks -- 12613 Doster Avenue welcomes you home. Park your car (in the 2-car detached garage) and leave it. Just across Rea Road, the Blakeney Shopping Center has everything you need and want – from grocery to big box to services to a variety of restaurants and boutique shops – and just minutes in either direction, Waverly and the Bowl with several more dining and entertainment options. The spacious front porch is perfect for a morning cup of coffee and leads inside to an open concept floor plan – 10 ft ceilings, hardwood floors and a cozy fireplace are just a few of the features which lend to the home’s warmth. As you walk in, the formal dining room (currently utilized as an office)leads into the kitchen, which is open to the living room and an additional dining space. Freshly painted white kitchen cabinets, tile backsplash, granite counters and new stainless fridge provide a comfortable space to prep and cook. The kitchen leads out to a private backyard oasis with paver patio, built in grill and gas fire pit situated to allow watching your favorite movie or sporting event. A koi pond provides a tranquil addition to this peaceful space. Upstairs, hardwood floors continue in the hallway and one of the secondary bedrooms. Both secondary rooms are generous in size allowing for flexibility and are connected by a beautifully updated jack and jill bathroom. Finally, the primary suite is spacious with a bedroom accommodating a king size bed and other furnishings easily without feeling cramped and a walk-in closet. The bath features a garden tub, separate shower and dual vanity. Google Fiber will be beginning installation in the neighborhood soon. Don’t miss this wonderful home in a phenomenal south Charlotte location.
Closed
$608,000
12613 Doster Ave, Charlotte, NC 28277
3beds
2,169sqft
Single Family Residence
Built in 2004
0.1 Acres Lot
$610,000 Zestimate®
$280/sqft
$2,527 Estimated rent
Home value
$610,000
$567,000 - $653,000
$2,527/mo
Zestimate® history
Owner options
List your home for rent
$2,527/mo
Rent Zestimate®
Find your next renter with Zillow Rental Manager. Plus, with online applications, you can quickly screen prospective tenants – for free.
$2,527/mo
Rent Zestimate®
Refinance and save
$3,642/mo
Est. payment
Refinancing to a lower rate could help reduce your monthly payments and save thousands over the life of the loan.
$3,642/mo
Est. payment
Explore your selling options
Work with a Zillow partner agent
Leverage their expertise and Zillow's premium Showcase listings to get your home seen by more buyers.
Get startedList with your own agent
Get your home in front of millions of buyers by listing it on Zillow.
Learn how to do itSell it yourself
Take full control of how buyers see your home on Zillow by listing For Sale by Owner (FSBO).
List your homeWhat's special
Koi pondCozy fireplacePaver patioPrivate backyard oasisRocking chair front porchesSpacious front porchHardwood floors
Zillow last checked:
Listing updated:
Listed by:
Robyn Riordan Robyn@RobynRiordan.com,
COMPASS
Bought with:
Jackie Lewis
COMPASS
Source: Canopy MLS as distributed by MLS GRID,MLS#: 4339831
Facts & features
Interior
Bedrooms & bathrooms
- Bedrooms: 3
- Bathrooms: 3
- Full bathrooms: 2
- 1/2 bathrooms: 1
Primary bedroom
- Level: Upper
Living room
- Level: Main
Heating
- Central, Natural Gas
Cooling
- Central Air, Electric
Appliances
- Included: Dishwasher, Disposal, Electric Oven, Electric Range, Microwave
- Laundry: Laundry Closet
Features
- Flooring: Carpet, Hardwood, Tile
- Has basement: No
- Fireplace features: Living Room
Interior area
- Total structure area: 2,169
- Total interior livable area: 2,169 sqft
- Finished area above ground: 2,169
- Finished area below ground: 0
Property
Parking
- Total spaces: 2
- Parking features: Detached Garage, Garage Faces Rear, Garage on Main Level
- Garage spaces: 2
- Details: Rear load garage and plenty of on-street parking.
Features
- Levels: Two
- Stories: 2
- Patio & porch: Covered, Front Porch
- Exterior features: Fire Pit
- Pool features: Community
- Fencing: Back Yard,Fenced,Full,Privacy
Lot
- Size: 0.1 Acres
- Features: Level
Details
- Parcel number: 22909446
- Zoning: MX-2(INNOV)
- Special conditions: Standard
Construction
Type & style
- Home type: SingleFamily
- Property subtype: Single Family Residence
Materials
- Fiber Cement
- Foundation: Crawl Space
Condition
- New construction: No
- Year built: 2004
Utilities & green energy
- Sewer: Public Sewer
- Water: City
- Utilities for property: Electricity Connected
Community & HOA
Community
- Features: Recreation Area, Sidewalks
- Subdivision: Blakeney Greens
HOA
- Has HOA: Yes
Location
- Region: Charlotte
Financial & listing details
- Price per square foot: $280/sqft
- Tax assessed value: $494,300
- Annual tax amount: $3,965
- Date on market: 1/23/2026
- Cumulative days on market: 85 days
- Listing terms: Cash,Conventional,FHA,VA Loan
- Electric utility on property: Yes
- Road surface type: Concrete, Paved
Price history
| Date | Event | Price |
|---|---|---|
| 4/21/2026 | Sold | $608,000-1.1%$280/sqft |
Source:  Canopy MLS as distributed by MLS GRID #4339831 Report a problem Canopy MLS as distributed by MLS GRID #4339831 Report a problem | ||
| 3/9/2026 | Pending sale | $615,000$284/sqft |
Source: Canopy MLS as distributed by MLS GRID #4339831 Report a problem | ||
| 2/24/2026 | Price change | $615,000-1.6%$284/sqft |
Source: Canopy MLS as distributed by MLS GRID #4339831 Report a problem | ||
| 2/18/2026 | Listed for sale | $625,000$288/sqft |
Source: Canopy MLS as distributed by MLS GRID #4339831 Report a problem | ||
| 2/15/2026 | Pending sale | $625,000$288/sqft |
Source: Canopy MLS as distributed by MLS GRID #4339831 Report a problem | ||
| 1/23/2026 | Listed for sale | $625,000$288/sqft |
Source: Canopy MLS as distributed by MLS GRID #4339831 Report a problem | ||
| 12/9/2025 | Listing removed | $625,000$288/sqft |
Source: Canopy MLS as distributed by MLS GRID #4316256 Report a problem | ||
| 10/26/2025 | Listed for sale | $625,000+58.2%$288/sqft |
Source: Canopy MLS as distributed by MLS GRID #4316256 Report a problem | ||
| 4/9/2020 | Sold | $395,000-1.3%$182/sqft |
Source: Canopy MLS as distributed by MLS GRID #3582930 Report a problem | ||
| 2/20/2020 | Pending sale | $400,000$184/sqft |
Source: Keller Williams Ballantyne Area #3582930 Report a problem | ||
| 2/17/2020 | Listed for sale | $400,000$184/sqft |
Source: Keller Williams Ballantyne Area #3582930 Report a problem | ||
| 2/6/2020 | Pending sale | $400,000$184/sqft |
Source: Keller Williams Ballantyne Area #3582930 Report a problem | ||
| 1/22/2020 | Listed for sale | $400,000+33.3%$184/sqft |
Source: Keller Williams Ballantyne Area #3582930 Report a problem | ||
| 11/9/2009 | Sold | $300,000-4.7%$138/sqft |
Source: Public Record Report a problem | ||
| 5/11/2009 | Listing removed | $314,800$145/sqft |
Source: Prudential Real Estate #836872 Report a problem | ||
| 3/31/2009 | Price change | $314,8000%$145/sqft |
Source: Prudential Real Estate #836872 Report a problem | ||
| 2/11/2009 | Listed for sale | $314,900+16.2%$145/sqft |
Source: Prudential Real Estate #836872 Report a problem | ||
| 2/2/2005 | Sold | $271,000+9.7%$125/sqft |
Source: Public Record Report a problem | ||
| 9/30/2004 | Sold | $247,000$114/sqft |
Source: Public Record Report a problem | ||
Public tax history
| Year | Property taxes | Tax assessment |
|---|---|---|
| 2025 | $3,965 +1.8% | $494,300 |
| 2024 | $3,896 | $494,300 |
| 2023 | -- | $494,300 +37.5% |
| 2022 | $3,594 +0.3% | $359,400 |
| 2021 | $3,583 +0.2% | $359,400 |
| 2020 | $3,575 +0.4% | $359,400 |
| 2019 | $3,560 -0.5% | $359,400 +34.6% |
| 2018 | $3,578 +1.9% | $267,100 |
| 2017 | $3,511 | $267,100 |
| 2016 | $3,511 | $267,100 |
| 2015 | $3,511 +0.5% | $267,100 |
| 2014 | $3,493 | $267,100 |
| 2013 | -- | $267,100 -0.5% |
| 2012 | -- | $268,500 |
| 2011 | -- | $268,500 +32.9% |
| 2010 | -- | $202,100 |
| 2009 | -- | $202,100 |
| 2008 | -- | $202,100 |
| 2007 | -- | $202,100 |
| 2006 | -- | $202,100 |
| 2005 | -- | $202,100 |
| 2004 | -- | -- |
Find assessor info on the county website
Neighborhood: Provincetowne
Nearby homes
- $635,9003 bd3 ba2.2k sqft12609 Doster Ave, Charlotte, NC 28277Off Market
- $632,5003 bd3 ba2.2k sqft12617 Doster Ave, Charlotte, NC 28277Off Market

- $500,3003 bd3 ba2.2k sqft12617 Doster Ave #1, Charlotte, NC 28277Off Market

- $654,7003 bd2 ba2.4k sqft12605 Doster Ave, Charlotte, NC 28277Off Market
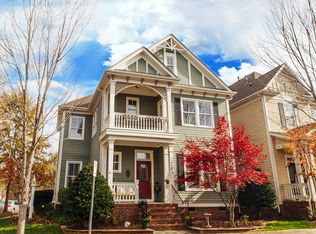
- $625,0003 bd3 ba2.1k sqft12621 Doster Ave, Charlotte, NC 28277Sold
- $403,7003 bd2 ba1.9k sqft10414 Alexander Martin Ave, Charlotte, NC 28277Off Market
- $389,2002 bd2 ba1.8k sqft10410 Alexander Martin Ave, Charlotte, NC 28277Off Market
- $398,0003 bd3 ba2.3k sqft10418 Alexander Martin Ave, Charlotte, NC 28277Sold
Nearby schools
GreatSchools rating
- 9/10Polo Ridge ElementaryGrades: PK-5Distance: 0.8 mi
- 10/10Jay M Robinson MiddleGrades: 6-8Distance: 2.1 mi
- 7/10Ballantyne Ridge High SchoolGrades: 9-12Distance: 3.1 mi
Schools provided by the listing agent
- Elementary: Polo Ridge
- Middle: Jay M. Robinson
- High: Ballantyne Ridge
Source: Canopy MLS as distributed by MLS GRID. This data may not be complete. We recommend contacting the local school district to confirm school assignments for this home.
Get a cash offer in 3 minutes
Find out how much your home could sell for in as little as 3 minutes with a no-obligation cash offer.
Estimated market value
$610,000
Get a cash offer in 3 minutes
Find out how much your home could sell for in as little as 3 minutes with a no-obligation cash offer.
Estimated market value
$610,000
- North Carolina
- Mecklenburg County
- Charlotte
- 28277
- Provincetowne
- 12613 Doster Ave
Nearby cities
Nearby neighborhoods
Nearby zip codes
Other Charlotte Topics
