Skip main navigation
Off market
  • $595,000

    12613 Erinton Ct, Chesterfield, VA 23838

    4beds
    0.71Acres
    Detached
    Built in 2012
    0.71 Acres Lot
    $595,000 Zestimate®
    $186/sqft
    $3,035 Estimated rent

    Home value

    $595,000

    $565,000 - $625,000

    $3,035/mo

    Zestimate® history
    Loading
    Loading...

    Owner options

    List your home for rent

    $3,035/mo

    Rent Zestimate®

    Find your next renter with Zillow Rental Manager. Plus, with online applications, you can quickly screen prospective tenants – for free.

    Learn more

    $3,035/mo

    Rent Zestimate®

    Refinance and save

    $3,659/mo

    Est. payment

    Refinancing to a lower rate could help reduce your monthly payments and save thousands over the life of the loan.

    See today's rates

    $3,659/mo

    Est. payment

    Explore your selling options

    Work with a Zillow partner agent

    Leverage their expertise and Zillow's premium Showcase listings to get your home seen by more buyers.

    Get started

    List with your own agent

    Get your home in front of millions of buyers by listing it on Zillow.

    Learn how to do it

    Sell it yourself

    Take full control of how buyers see your home on Zillow by listing For Sale by Owner (FSBO).

    List your home

    What's special

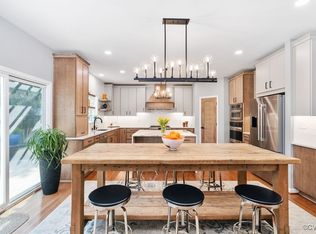
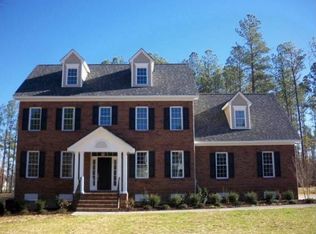
    This home is everything you've always wanted. Great price, perfect floor plan, phenomenal level lot, fantastic neighbors in the Amenity rich community of the Highlands. Your days will be filled w/ fun & excitement, your evenings will be all about entertaining on your wrap front porch or the 12'x18' rear deck. HARDWOOD FLOORS throughout first floor, 2 story foyer & hardwood steps, front to back formal rooms with french doors & crown moulding. Spacious kitchen w/ deep, rich, raised panel cabinetry, GRANITE countertops, STAINLESS STEEL appliances REFRIGERATOR conveys, GAS COOKTOP & DOUBLE OVENS. Island w/ room for seating as well as bi-level bar in the morning room. The family room is spacious with loads of windows and a gas fireplace. Morning room leads to your large deck and great backyard. All of the bedrooms are upstairs and so is the laundry room, just like it should be, washer & dryer convey! Master suite offers his & hers closets, huge private bath with raised double vanities. 3 other bedrooms with great closet space as well as a multi-purpose recreation room that is perfect for a homework station or gaming area. 3 CAR GARAGE Don't miss your chance to see this fabulous home!

    This property is off market, which means it's not currently listed for sale or rent on Zillow. This may be different from what's available on other websites or public sources.
    Facts & features

    Interior

    Bedrooms & bathrooms
    • Bedrooms: 4
    • Bathrooms: 4
    • Full bathrooms: 3
    • 1/2 bathrooms: 1
    Heating
    • Gas
    Cooling
    • Central
    Appliances
    • Included: Dishwasher, Microwave
    Features
    • Flooring: Tile, Carpet, Hardwood
    • Basement: None
    • Attic: Pull Down
    • Has fireplace: Yes
    Interior area
    • Total interior livable area: 3,202 sqft

    Property

    Parking
    • Parking features: Garage - Attached
    Features
    • Exterior features: Vinyl
    Lot
    • Size: 0.71 Acres
    Details
    • Parcel number: 768642781800000

    Utilities & green energy

    • Sewer: Alternative Septic

    Community & HOA

    HOA
    • Has HOA: Yes
    • HOA fee: $29 monthly
    Location
    • Region: Chesterfield

    Financial & listing details

    • Price per square foot: $186/sqft
    • Tax assessed value: $557,400
    • Annual tax amount: $4,961

    Price history

    DateEventPrice
    4/24/2019Sold$390,000-1.3%$122/sqft
    Source: CVRMLS #1906825 Report a problem
    3/28/2019Pending sale$395,000$123/sqft
    Source: Long & Foster REALTORS #1906825 Report a problem
    3/7/2019Listed for sale$395,000+16.5%$123/sqft
    Source: Long & Foster REALTORS #1906825 Report a problem
    6/12/2012Sold$339,000$106/sqft
    Source: CVRMLS #1201929 Report a problem

    Public tax history

    YearProperty taxesTax assessment
    2025$4,961 +3.7%$557,400 +4.8%
    2024$4,785 +3.9%$531,700 +5.1%
    2023$4,606 +12.1%$506,100 +13.3%
    2022$4,109 +5.3%$446,600 +8.7%
    2021$3,902 +4.1%$410,700 +4.1%
    2020$3,748 +1.6%$394,500 +1.6%
    2019$3,688 -0.2%$388,200 +1.1%
    2018$3,697 +1.1%$383,900 +0.3%
    2017$3,657 $382,900 +1.2%
    2016$3,657 +2.3%$378,300 +2.3%
    2015$3,576 +0.3%$369,900 +0.3%
    2014$3,566 $368,900 +0.6%
    2013-- $366,600 +290%
    2012-- $94,000 -1.1%
    2011-- $95,000 -5%
    2010-- $100,000
    2009-- $100,000
    2008-- $100,000
    2007-- --
    Find assessor info on the county website

    Neighborhood: 23838

    Nearby schools

    GreatSchools rating
    Schools provided by the listing agent
    • Elementary: Gates
    • Middle: Matoaca
    • High: Matoaca

    Source: The MLS. This data may not be complete. We recommend contacting the local school district to confirm school assignments for this home.