Jesuit Bend on 2 Acres. Has both Hwy 23 frontage and Hwy 11 Rear Access. Super Open Floorplan - Roof 2021, Newly Renovated Heated Inground Pool, Patio Pavers, Custom Firepit, raised Waterfall Hot-tub, Pool Equipment. 2 Full Size Double Garages, 1 ATTACHEE AND 1 DE-TACHED. Detached Garage has Full Bath. Pro-Roll down protection window Shutters, Kitchen Amenities include, 2 Full size Sink locations, VIKING PRO Stainless Appliances W 2 Convection Ovens, 6 Burner Stove top, Granite Counters, Crown Molding thru-out, All new LVT Flooring in Bedrooms, 10 ft. Ceilings, 8ft. doorways, pocket doors, Brick & Gas Fireplace , Double French doors out to Patio. Large Laundry with Built in custom Granite Pet Washing Station. All bedrooms have bathroom access. Primary has Double vanities, jacuzzi tub, separate shower and 2 closets. Tons of Storage, 3 Attic Access, Solar Panels, Surrounded by vinyl coated chain fence with Auto gate entry. Awesome Miss River views- Park like setting.
Closed
Price Unknown
12613 Highway 23, Belle Chasse, LA 70037
4beds
3,139sqft
Single Family Residence
Built in 2002
-- sqft lot
$503,700 Zestimate®
$--/sqft
$4,444 Estimated rent
Home value
$503,700
$479,000 - $534,000
$4,444/mo
Zestimate® history
Owner options
List your home for rent
$4,444/mo
Rent Zestimate®
Find your next renter with Zillow Rental Manager. Plus, with online applications, you can quickly screen prospective tenants – for free.
$4,444/mo
Rent Zestimate®
Refinance and save
Refinancing to a lower rate could help reduce your monthly payments and save thousands over the life of the loan.
Explore your selling options
Work with a Zillow partner agent
Leverage their expertise and Zillow's premium Showcase listings to get your home seen by more buyers.
Get startedList with your own agent
Get your home in front of millions of buyers by listing it on Zillow.
Learn how to do itSell it yourself
Take full control of how buyers see your home on Zillow by listing For Sale by Owner (FSBO).
List your homeWhat's special
Detached garageDouble french doorsLarge laundryPocket doorsPool equipmentSeparate showerAuto gate entry
Zillow last checked:
Listing updated:
Listed by:
Daniel Trosclair 504-908-2426,
Homesmart Realty South
Bought with:
Ashley Nash
ABEK Real Estate
Source: GSREIN,MLS#: 2421115
Facts & features
Interior
Bedrooms & bathrooms
- Bedrooms: 4
- Bathrooms: 5
- Full bathrooms: 4
- 1/2 bathrooms: 1
Primary bedroom
- Description: Flooring: Plank,Simulated Wood
- Level: Lower
- Dimensions: 19.2000 x 15.0000
Bedroom
- Description: Flooring: Plank,Simulated Wood
- Level: Lower
- Dimensions: 15.0000 x 11.2000
Bedroom
- Description: Flooring: Plank,Simulated Wood
- Level: Lower
- Dimensions: 15.0000 x 11.2000
Bedroom
- Description: Flooring: Plank,Simulated Wood
- Level: Lower
- Dimensions: 15.0000 x 14.9000
Dining room
- Description: Flooring: Tile
- Level: Lower
- Dimensions: 20.3000 x 14.8000
Kitchen
- Description: Flooring: Tile
- Level: Lower
- Dimensions: 18.2000 x 13.6000
Laundry
- Description: Flooring: Tile
- Level: Lower
- Dimensions: 14.6000 x 8.3000
Living room
- Description: Flooring: Tile
- Level: Lower
- Dimensions: 26.6000 x 22.0000
Office
- Description: Flooring: Plank,Simulated Wood
- Level: Lower
- Dimensions: 15.0000 x 14.9000
Heating
- Central, Multiple Heating Units
Cooling
- Central Air, 2 Units
Appliances
- Included: Cooktop, Double Oven, Dishwasher, Disposal, Microwave, Refrigerator
Features
- Attic, Ceiling Fan(s), Guest Accommodations, Granite Counters, Jetted Tub, Pantry, Stainless Steel Appliances
- Has fireplace: Yes
- Fireplace features: Gas Starter, Wood Burning
Interior area
- Total structure area: 4,925
- Total interior livable area: 3,139 sqft
Property
Parking
- Parking features: Attached, Detached, Garage, Boat, RV Access/Parking
- Has garage: Yes
Features
- Levels: One
- Stories: 1
- Patio & porch: Covered, Pavers, Patio, Porch
- Exterior features: Fence, Porch, Patio, Sound System
- Pool features: Heated, In Ground
- Has spa: Yes
Lot
- Dimensions: 336 x 387 x 210 x 328
- Features: 1 to 5 Acres, City Lot, Oversized Lot
Details
- Additional structures: Shed(s), Workshop
- Parcel number: 1601483
- Special conditions: None
Construction
Type & style
- Home type: SingleFamily
- Architectural style: French Provincial
- Property subtype: Single Family Residence
Materials
- Brick Veneer
- Foundation: Slab
- Roof: Asphalt,Shingle
Condition
- Excellent,Updated/Remodeled,Resale
- New construction: No
- Year built: 2002
Details
- Builder name: Wyman
Utilities & green energy
- Sewer: Treatment Plant
- Water: Public
Community & HOA
HOA
- Has HOA: No
Location
- Region: Belle Chasse
Financial & listing details
- Tax assessed value: $450,670
- Annual tax amount: $2,578
- Date on market: 11/3/2023
Price history
| Date | Event | Price |
|---|---|---|
| 4/22/2024 | Sold | -- |
Source:  GSREIN #2421115 Report a problem GSREIN #2421115 Report a problem | ||
| 3/21/2024 | Contingent | $499,000$159/sqft |
Source: GSREIN #2421115 Report a problem | ||
| 3/18/2024 | Listed for sale | $499,000$159/sqft |
Source: GSREIN #2421115 Report a problem | ||
| 2/23/2024 | Contingent | $499,000$159/sqft |
Source: GSREIN #2421115 Report a problem | ||
| 2/13/2024 | Price change | $499,000-16.7%$159/sqft |
Source: GSREIN #2421115 Report a problem | ||
| 11/9/2023 | Listed for sale | $599,000-11.3%$191/sqft |
Source: GSREIN #2421115 Report a problem | ||
| 11/1/2023 | Listing removed | $675,000$215/sqft |
Source: Latter and Blum #2416653 Report a problem | ||
| 10/7/2023 | Listed for sale | $675,000$215/sqft |
Source: GSREIN #2416653 Report a problem | ||
| 7/1/2014 | Sold | -- |
Source: GSREIN #950668 Report a problem | ||
Public tax history
| Year | Property taxes | Tax assessment |
|---|---|---|
| 2025 | $2,578 -3.6% | $45,067 |
| 2024 | $2,674 +5.1% | $45,067 +3.6% |
| 2023 | $2,545 +0.3% | $43,499 |
| 2022 | $2,536 -0.7% | $43,499 |
| 2021 | $2,555 +1.2% | $43,499 |
| 2020 | $2,524 +17.5% | $43,499 +12.1% |
| 2019 | $2,148 +4.1% | $38,793 |
| 2018 | $2,064 -21.2% | $38,793 |
| 2017 | $2,618 -7.4% | $38,793 -10.1% |
| 2015 | $2,827 | $43,140 |
| 2014 | $2,827 +54.1% | $43,140 +47% |
| 2013 | $1,835 | $29,345 |
| 2012 | $1,835 -15% | $29,345 -15% |
| 2011 | $2,159 | $34,530 |
| 2010 | $2,159 | $34,530 |
Find assessor info on the county website
Neighborhood: 70037
Nearby homes
- $2,800-- bd-- ba-- sqft12600 Highway 11, Belle Chasse, LA 70037Off Market
- $188,400-- bd-- ba-- sqft12600 Highway 11, Belle Chasse, LA 70037Off Market
- $77,310-- bd-- ba-- sqft12609 Highway 23, Belle Chasse, LA 70037Off Market
- $135,2003 bd2 ba1.2k sqft12596 Highway 11, Belle Chasse, LA 70037Off Market
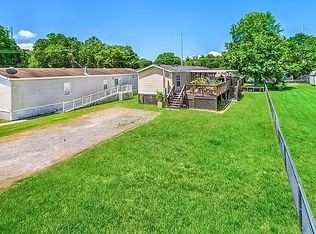
- $306,700-- bd-- ba-- sqft12639 Highway 23, Belle Chasse, LA 70037Off Market
- $37,900-- sqft12586 Highway 11, Buras, LA 70041Off Market
- $16,060-- bd-- ba-- sqft12586 Highway 11, Buras, LA 70041Off Market
- $135,2003 bd2 ba1.2k sqft12586 Highway 11, Belle Chasse, LA 70037Off Market
Nearby schools
GreatSchools rating
- 7/10Belle Chasse Middle SchoolGrades: 5-8Distance: 1.6 mi
- 9/10Belle Chasse High SchoolGrades: 9-12Distance: 7.7 mi
- 10/10Belle Chasse Elementary SchoolGrades: 2-4Distance: 10.4 mi
Schools provided by the listing agent
- Elementary: BC PRIMARY
- Middle: BC MIDDLE
- High: BC HIGH
Source: GSREIN. This data may not be complete. We recommend contacting the local school district to confirm school assignments for this home.
Sell for more on Zillow
Get a Zillow Showcase℠ listing at no additional cost and you could sell for .
$503,700
2% more
+$10,074
With Zillow Showcase(estimated)
$513,774
- Louisiana
- Plaquemines Parish
- Belle Chasse
- 70037
- 12613 Highway 23
Nearby cities
Nearby neighborhoods
Nearby zip codes
Other Belle Chasse Topics
