Skip main navigation
Sold for $535,000
  • $535,000

    12613 Knox Point, Broomfield, CO 80020

    3beds
    2,826sqft
    Townhouse
    Built in 2002
    1,741 Square Feet Lot
    $528,800 Zestimate®
    $189/sqft
    $3,179 Estimated rent

    Home value

    $528,800

    $492,000 - $571,000

    $3,179/mo

    Zestimate® history
    Loading
    Loading...

    Owner options

    List your home for rent

    $3,179/mo

    Rent Zestimate®

    Find your next renter with Zillow Rental Manager. Plus, with online applications, you can quickly screen prospective tenants – for free.

    Learn more

    $3,179/mo

    Rent Zestimate®

    Refinance and save

    $3,619/mo

    Est. payment

    Refinancing to a lower rate could help reduce your monthly payments and save thousands over the life of the loan.

    See today's rates

    $3,619/mo

    Est. payment

    Explore your selling options

    Work with a Zillow partner agent

    Leverage their expertise and Zillow's premium Showcase listings to get your home seen by more buyers.

    Get started

    List with your own agent

    Get your home in front of millions of buyers by listing it on Zillow.

    Learn how to do it

    Sell it yourself

    Take full control of how buyers see your home on Zillow by listing For Sale by Owner (FSBO).

    List your home

    What's special

    True main-floor livingEgress windowCharming window seatMain-floor primary suitePrivate fully fenced deckFive-piece bathStainless appliances
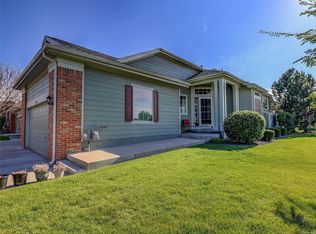
    This spacious, low-maintenance townhome in Crofton Park offers true main-floor living with thoughtful touches throughout. The main level features an open floorplan with striking vaulted ceilings, beautiful plantation shutters, and a cozy gas fireplace. Designed for easy entertaining, the wide-open layout includes a generous dining area, a welcoming living space, and an eat-in kitchen with real hardwood floors, slab granite countertops, stainless appliances (including a brand-new refrigerator), and a generous pantry cabinet. The main-floor primary suite is a highlight, offering two closets (one walk-in), a five-piece bath, and a separate water closet for privacy. You’ll also find a dedicated laundry room with great cabinetry, a powder bath, and direct access to the attached 2-car garage—no stairs required. Upstairs, a second bedroom, full bath, and versatile loft offer the perfect guest and flex space. Built-in cabinetry and a charming window seat make the loft ideal for a home office, creative space, or library. The partially finished basement adds even more flexibility with a large open living area, adjacent ¾ bath, and egress window—easily converted to a true third bedroom with the addition of a closet. A radon mitigation system was installed in June 2024, and a new water heater in 2023. Out back, enjoy a private, fully fenced deck—perfect for morning coffee, evening wine, or weekend grilling. Crofton Park is a hidden gem: close to greenbelts, walking paths, open space, shops, restaurants, and I-25, yet tucked into a peaceful, well-kept neighborhood. Whether you’re downsizing, rightsizing, or just craving ease and convenience, this one checks all the boxes.

    Zillow last checked:

    Listing updated:

    Listed by:

    Kylie Russell 303-521-7165 krussell@livsothebysrealty.com,

    LIV Sotheby's International Realty

    Bought with:

    Megan Quinn, 100006015

    Compass - Denver

    Source: REcolorado as distributed by MLS GRID,MLS#: 3892877MLS Logo

    Facts & features

    Interior

    Bedrooms & bathrooms
    • Bedrooms: 3
    • Bathrooms: 4
    • Full bathrooms: 2
    • 3/4 bathrooms: 1
    • 1/2 bathrooms: 1
    • Main level bathrooms: 2
    • Main level bedrooms: 1
    Bedroom
    • Features: Primary Suite
    • Level: Main
    Bedroom
    • Level: Upper
    Bedroom
    • Description: Partially Finished Basement With Egress Window And Access To 3/4 Bath
    • Level: Basement
    Bathroom
    • Description: 5 Piece Bathroom With Separate Water Closet
    • Features: En Suite Bathroom, Primary Suite
    • Level: Main
    Bathroom
    • Level: Upper
    Bathroom
    • Level: Basement
    Bathroom
    • Level: Main
    Dining room
    • Level: Main
    Kitchen
    • Level: Main
    Living room
    • Description: Vast Vaulted Ceilings, Gas Fireplace, Back Patio Acces
    • Level: Main
    Loft
    • Level: Upper
    Loft
    • Level: Upper
    Utility room
    • Description: Large Unfinished Space For Storage, Or Additional Future Finish
    • Level: Basement
    Heating
    • Forced Air
    Cooling
    • Central Air
    Appliances
    • Included: Dishwasher, Disposal, Dryer, Oven, Range, Refrigerator, Washer
    • Laundry: In Unit
    Features
    • Ceiling Fan(s), Eat-in Kitchen, Entrance Foyer, Five Piece Bath, Granite Counters, High Ceilings, Open Floorplan, Pantry, Radon Mitigation System, Smart Thermostat, Vaulted Ceiling(s), Walk-In Closet(s)
    • Flooring: Carpet, Linoleum, Tile, Wood
    • Basement: Finished,Full,Sump Pump,Unfinished
    • Number of fireplaces: 1
    • Fireplace features: Living Room
    • Common walls with other units/homes: 1 Common Wall
    Interior area
    • Total structure area: 2,826
    • Total interior livable area: 2,826 sqft
    • Finished area above ground: 1,698
    • Finished area below ground: 675

    Property

    Parking
    • Total spaces: 2
    • Parking features: Garage - Attached
    • Attached garage spaces: 2
    Features
    • Levels: Two
    • Stories: 2
    • Patio & porch: Front Porch, Patio
    Lot
    • Size: 1,741 Square Feet
    Details
    • Parcel number: R0130646
    • Zoning: PUD
    • Special conditions: Standard

    Construction

    Type & style
    • Home type: Townhouse
    • Property subtype: Townhouse
    • Attached to another structure: Yes
    Materials
    • Brick, Frame
    • Roof: Composition
    Condition
    • Updated/Remodeled
    • Year built: 2002
    Details
    • Builder name: Village Homes

    Utilities & green energy

    Green energy
    • Energy efficient items: Thermostat

    Community & HOA

    Community
    • Subdivision: Crofton Park
    HOA
    • Has HOA: Yes
    • Services included: Maintenance Grounds, Maintenance Structure, Road Maintenance, Sewer, Snow Removal, Trash, Water
    • HOA fee: $500 monthly
    • HOA name: Crofton Park Townhome Association
    • HOA phone: 303-429-2611
    • Second HOA fee: $127 quarterly
    • Second HOA name: Crofton Park Master Association
    • Second HOA phone: 303-429-2611
    Location
    • Region: Broomfield

    Financial & listing details

    • Price per square foot: $189/sqft
    • Tax assessed value: $567,040
    • Annual tax amount: $3,807
    • Date on market: 1/2/2026
    • Listing terms: Cash,Conventional,FHA
    • Exclusions: All Staging And Décor
    • Ownership: Relo Company

    Price history

    DateEventPrice
    2/3/2026Sold$535,000$189/sqft
    Source: REcolorado as distributed by MLS GRID #3892877 Report a problem
    1/13/2026Pending sale$535,000$189/sqft
    Source: REcolorado as distributed by MLS GRID #3892877 Report a problem
    1/2/2026Listed for sale$535,000+1.1%$189/sqft
    Source: REcolorado as distributed by MLS GRID #3892877 Report a problem
    5/28/2025Sold$529,000$187/sqft
    Source: Public Record Report a problem
    4/29/2025Pending sale$529,000$187/sqft
    Source: REcolorado as distributed by MLS GRID #6508372 Report a problem
    3/10/2025Listed for sale$529,000+51.1%$187/sqft
    Source: REcolorado as distributed by MLS GRID #6508372 Report a problem
    9/26/2016Sold$350,000$124/sqft
    Source: Public Record Report a problem
    8/14/2016Pending sale$350,000$124/sqft
    Source: RE/MAX of Boulder, Inc #798080 Report a problem
    8/11/2016Listed for sale$350,000$124/sqft
    Source: RE/MAX of Boulder, Inc #798080 Report a problem
    7/28/2016Pending sale$350,000$124/sqft
    Source: RE/MAX of Boulder, Inc #798080 Report a problem
    7/23/2016Listed for sale$350,000+48%$124/sqft
    Source: RE/MAX of Boulder #798080 Report a problem
    12/20/2002Sold$236,500$84/sqft
    Source: Public Record Report a problem

    Public tax history

    YearProperty taxesTax assessment
    2025$3,807 +0.9%$37,990 -3.1%
    2024$3,772 +10.7%$39,190 -3.6%
    2023$3,406 -3%$40,640 +31%
    2022$3,512 +6.2%$31,020
    2021$3,308 -0.1%$31,020 +7.3%
    2020$3,310 +8.5%$28,900 -0.7%
    2019$3,051 $29,100 +12.5%
    2018$3,051 +9.8%$25,870 -9.6%
    2017$2,779 +10.6%$28,610 +25.5%
    2016$2,513 +0%$22,790 +16.3%
    2015$2,513 +13.2%$19,600
    2014$2,220 +12%$19,600 +10.3%
    2013$1,982 +0.5%$17,770
    2012$1,972 -9.8%$17,770
    2011$2,187 +0.1%$17,770 -9.8%
    2010$2,185 -8.5%$19,690
    2009$2,389 +4.8%$19,690 -9%
    2008$2,279 -1.2%$21,630
    2007$2,307 $21,630 +1%
    2006-- $21,410
    2005-- $21,410 +8.1%
    2004-- $19,810 -13%
    2003-- $22,770 +1165%
    2002-- $1,800
    Find assessor info on the county website

    Neighborhood: Crofton Park

    Nearby schools

    GreatSchools rating
    Schools provided by the listing agent
    • Elementary: Mountain View
    • Middle: Westlake
    • High: Legacy
    • District: Adams 12 5 Star Schl

    Source: REcolorado as distributed by MLS GRID. This data may not be complete. We recommend contacting the local school district to confirm school assignments for this home.

    Get a cash offer in 3 minutes
    Find out how much your home could sell for in as little as 3 minutes with a no-obligation cash offer.
    Estimated market value
    $528,800
    Get a cash offer in 3 minutes
    Find out how much your home could sell for in as little as 3 minutes with a no-obligation cash offer.
    Estimated market value
    $528,800