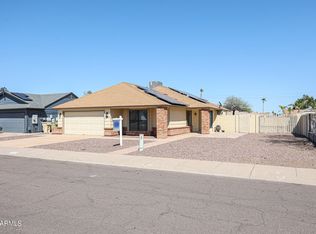
This 3 bed 2 bath home is nestled within Thunderbird Palms and features just over 1,500 sf. You enter into large vaulted ceilings and ample natural light. The family room has wood burning fireplace and large window facing front. The kitchen is a true highlight with ample cabinet and counter space, stainless steel appliances, and a layout perfect for both entertaining and everyday living. Step outside to enjoy the large backyard, complete with an air-conditioned shed, ideal for a home office, workshop, or storage. With an RV gate and no HOA, there's plenty of room for all your vehicles and toys. Two car garage features dedicated cabinets and a work station. BRAND NEW ROOF. New carpets installed in bedrooms, too! Seller may contribute 1% credit for rate buy down Enjoy the perks of this fantastic location as it is across the street from ASU West and situated within the Peoria School District. Be sure to visit the neighborhood park near 55th Ave and Sweetwater featuring racquetball and basketball courts and a fun kids' splash pad. Lots of walking and biking paths at Thunderbird Paseo Park!
Sold for $360,000
$360,000
12613 N 51st Drive, Glendale, AZ 85304
3beds
2baths
1,502sqft
Single Family Residence
Built in 1982
8,246 Square Feet Lot
$359,800 Zestimate®
$240/sqft
$1,852 Estimated rent
Home value
$359,800
$327,000 - $396,000
$1,852/mo
Zestimate® history
Owner options
List your home for rent
$1,852/mo
Rent Zestimate®
Find your next renter with Zillow Rental Manager. Plus, with online applications, you can quickly screen prospective tenants – for free.
$1,852/mo
Rent Zestimate®
Refinance and save
$2,091/mo
Est. payment
Refinancing to a lower rate could help reduce your monthly payments and save thousands over the life of the loan.
$2,091/mo
Est. payment
Explore your selling options
Work with a Zillow partner agent
Leverage their expertise and Zillow's premium Showcase listings to get your home seen by more buyers.
Get startedList with your own agent
Get your home in front of millions of buyers by listing it on Zillow.
Learn how to do itSell it yourself
Take full control of how buyers see your home on Zillow by listing For Sale by Owner (FSBO).
List your homeWhat's special
Wood burning fireplaceRv gateLarge backyardAmple natural lightStainless steel appliancesLarge vaulted ceilings
Zillow last checked:
Listing updated:
Listed by:
William R Nager 480-227-1527,
My Home Group Real Estate
Bought with:
Justin Bui, SA715855000
HomeSmart
Dayana Henriquez, SA696745000
HomeSmart
Source: ARMLS,MLS#: 6871882
Facts & features
Interior
Bedrooms & bathrooms
- Bedrooms: 3
- Bathrooms: 2
Heating
- Electric
Cooling
- Central Air, Ceiling Fan(s)
Appliances
- Included: Dryer, Washer, Refrigerator, Built-in Microwave, Dishwasher, Electric Cooktop
- Laundry: In Garage
Features
- High Speed Internet, Eat-in Kitchen, No Interior Steps, Vaulted Ceiling(s), Full Bth Master Bdrm
- Flooring: Carpet, Laminate, Tile
- Windows: Low Emissivity Windows, Double Pane Windows, Vinyl Frame
- Has basement: No
- Number of fireplaces: 1
- Fireplace features: Living Room
Interior area
- Total structure area: 1,502
- Total interior livable area: 1,502 sqft
Property
Parking
- Total spaces: 4
- Parking features: RV Access/Parking, RV Gate, Garage Door Opener
- Garage spaces: 2
- Uncovered spaces: 2
Features
- Stories: 1
- Patio & porch: Covered
- Exterior features: Storage
- Pool features: None
- Spa features: None
- Fencing: Block
Lot
- Size: 8,246 Square Feet
- Features: Desert Front, Dirt Back, Grass Back
Details
- Parcel number: 20075141
Construction
Type & style
- Home type: SingleFamily
- Architectural style: Ranch
- Property subtype: Single Family Residence
Materials
- Wood Frame, Painted
- Roof: Composition
Condition
- Year built: 1982
Utilities & green energy
- Sewer: Public Sewer
- Water: City Water
Community & HOA
Community
- Features: Racquetball, Near Bus Stop, Playground, Biking/Walking Path
- Subdivision: THUNDERBIRD PALMS UNIT 1
HOA
- Has HOA: No
- Services included: No Fees
Location
- Region: Glendale
Financial & listing details
- Price per square foot: $240/sqft
- Tax assessed value: $306,300
- Annual tax amount: $847
- Date on market: 5/28/2025
- Cumulative days on market: 100 days
- Listing terms: Cash,Conventional,FHA,VA Loan
- Ownership: Fee Simple
Price history
| Date | Event | Price |
|---|---|---|
| 10/2/2025 | Sold | $360,000-2.7%$240/sqft |
Source:  ARMLS #6871882 Report a problem ARMLS #6871882 Report a problem | ||
| 9/5/2025 | Pending sale | $370,000$246/sqft |
Source: ARMLS #6871882 Report a problem | ||
| 7/29/2025 | Price change | $370,000-2.5%$246/sqft |
Source: ARMLS #6871882 Report a problem | ||
| 6/24/2025 | Price change | $379,400-1.5%$253/sqft |
Source: ARMLS #6871882 Report a problem | ||
| 6/17/2025 | Price change | $385,000-3.6%$256/sqft |
Source: ARMLS #6871882 Report a problem | ||
| 6/10/2025 | Price change | $399,500-3.7%$266/sqft |
Source: ARMLS #6871882 Report a problem | ||
| 5/28/2025 | Listed for sale | $415,000+14.5%$276/sqft |
Source: ARMLS #6871882 Report a problem | ||
| 6/17/2024 | Sold | $362,500+102.5%$241/sqft |
Source: Public Record Report a problem | ||
| 6/15/2016 | Sold | $179,000$119/sqft |
Source: ARMLS #5423796 Report a problem | ||
| 4/6/2016 | Listed for sale | $179,000-16.7%$119/sqft |
Source: RE/MAX Professionals #5423796 Report a problem | ||
| 4/21/2006 | Sold | $215,000+82.9%$143/sqft |
Source: Public Record Report a problem | ||
| 2/2/2001 | Sold | $117,550+50.9%$78/sqft |
Source: Public Record Report a problem | ||
| 11/20/1995 | Sold | $77,900$52/sqft |
Source: Public Record Report a problem | ||
Public tax history
| Year | Property taxes | Tax assessment |
|---|---|---|
| 2025 | $847 +2.3% | $30,630 -4.2% |
| 2024 | $828 -18.3% | $31,980 +217.1% |
| 2023 | $1,013 -0.8% | $10,084 -51.1% |
| 2022 | $1,021 -5.8% | $20,620 +9.9% |
| 2021 | $1,085 +2.7% | $18,770 +7.8% |
| 2020 | $1,056 +2.2% | $17,410 +7% |
| 2019 | $1,033 | $16,270 +9.7% |
| 2018 | $1,033 -0.3% | $14,830 +17.1% |
| 2017 | $1,036 +24.6% | $12,660 +14% |
| 2016 | $831 +10.8% | $11,110 +6% |
| 2015 | $750 | $10,480 +61.2% |
| 2014 | -- | $6,500 +8% |
| 2013 | -- | $6,020 -14.7% |
| 2012 | -- | $7,060 -16.3% |
| 2011 | -- | $8,430 -29.8% |
| 2010 | -- | $12,000 -21.8% |
| 2009 | -- | $15,350 -12.3% |
| 2008 | -- | $17,500 +16.3% |
| 2007 | -- | $15,050 +52% |
| 2006 | -- | $9,900 |
| 2005 | -- | $9,900 +16.5% |
| 2004 | -- | $8,500 |
| 2003 | -- | $8,500 +2.4% |
| 2002 | -- | $8,300 |
Find assessor info on the county website
Neighborhood: Thunderbird Palms
Nearby homes
- $384,5003 bd2 ba1.4k sqft12607 N 51st Dr, Glendale, AZ 85304Off Market

- $405,0003 bd2 ba1.4k sqft12619 N 51st Dr, Glendale, AZ 85304Sold
- $419,500-- bd2 ba2.1k sqft5105 W Windrose Dr, Glendale, AZ 85304Off Market
- $376,000-- bd2 ba1.5k sqft12601 N 51st Dr, Glendale, AZ 85304Off Market
- $389,740-- bd2 ba1.7k sqft12625 N 51st Dr, Glendale, AZ 85304Sold
- $438,1004 bd2 ba1.7k sqft5108 W Corrine Dr, Glendale, AZ 85304Off Market
- $375,800-- bd2 ba1.3k sqft5111 W Windrose Dr, Glendale, AZ 85304Off Market
- $373,2003 bd2 ba1.6k sqft12451 N 51st Dr, Glendale, AZ 85304Off Market
Nearby schools
GreatSchools rating
- 6/10Marshall Ranch Elementary SchoolGrades: PK-8Distance: 0.6 mi
- 5/10Ironwood High SchoolGrades: 7-12Distance: 1.1 mi
Schools provided by the listing agent
- Elementary: Marshall Ranch Elementary School
- Middle: Marshall Ranch Elementary School
- High: Ironwood High School
- District: Peoria Unified School District
Source: ARMLS. This data may not be complete. We recommend contacting the local school district to confirm school assignments for this home.
Get a cash offer in 3 minutes
Find out how much your home could sell for in as little as 3 minutes with a no-obligation cash offer.
Estimated market value
$359,800
Get a cash offer in 3 minutes
Find out how much your home could sell for in as little as 3 minutes with a no-obligation cash offer.
Estimated market value
$359,800
- Arizona
- Maricopa County
- Glendale
- 85304
- Thunderbird Palms
- 12613 N 51st Drive
Nearby cities
Nearby neighborhoods
Nearby zip codes
Other Glendale Topics
