Flexible den or officeWalk-in closetLarge fully fenced backyardDual sinksRelaxing soaking tubPrivate retreatVaulted ceilings
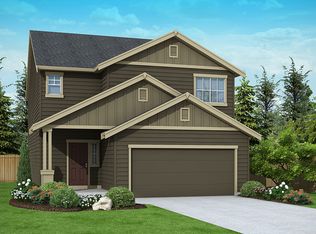
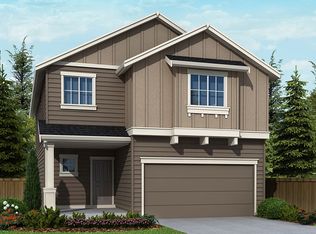
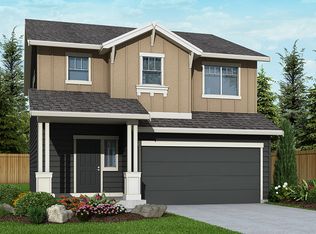
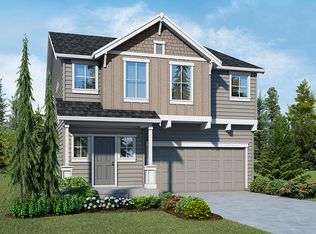
Step into this impressive four-bedroom home with a flexible den or office and 2.5 bathrooms, thoughtfully designed to deliver comfort, space, and everyday practicality. The interior opens up to a bright, open-concept layout where the living room, dining area, and kitchen flow effortlessly, creating a welcoming atmosphere ideal for both entertaining and daily living.The primary bedroom is exceptionally spacious and serves as a private retreat, complete with a walk-in closet, dual sinks, and a relaxing soaking tub. Vaulted ceilings make the space roomy. Each additional bedroom is generously sized, offering excellent options for guests, work-from-home needs, or multipurpose use. Fresh interior paint throughout the home enhances the clean, inviting feel.Outside, the large, fully fenced backyard provides plenty of room for outdoor dining, gardening, landscaping, or simply enjoying your own private outdoor space. A convenient storage shed offers extra room for tools, equipment, or projects. The garage is equipped with built-in Tesla fast chargers, making it ideal for electric vehicle owners.Located close to shopping, dining, retail, and other local amenities, this home combines modern features, ample space, and a highly functional layout. This property truly offers it all—don’t miss your chance to make it your own.
180 days
|
111
|
8
|
Zillow last checked:
Listing updated:
Listed by:
Joel Mattila360-903-9940,
eXp Realty LLC
Source: RMLS (OR),MLS#: 365443255
Facts & features
Interior
Bedrooms & bathrooms
Bedrooms: 4
Bathrooms: 3
Full bathrooms: 2
Partial bathrooms: 1
Main level bathrooms: 1
Rooms
Room types: Bedroom 4, Office, Bedroom 2, Bedroom 3, Dining Room, Family Room, Kitchen, Living Room, Primary Bedroom
Primary bedroom
Level: Upper
Bedroom 2
Level: Upper
Bedroom 3
Level: Upper
Bedroom 4
Level: Upper
Dining room
Level: Main
Kitchen
Level: Main
Living room
Level: Main
Office
Level: Main
Heating
Forced Air
Cooling
Central Air
Appliances
Included: Dishwasher, Disposal, Free-Standing Gas Range, Microwave, Plumbed For Ice Maker, Stainless Steel Appliance(s), Gas Water Heater, Tank Water Heater
Laundry: Laundry Room
Features
High Ceilings, High Speed Internet, Vaulted Ceiling(s), Granite, Kitchen Island, Pantry
Flooring: Laminate
Windows: Double Pane Windows, Vinyl Frames
Basement: Crawl Space
Number of fireplaces: 1
Fireplace features: Gas
Interior area
Total structure area: 2,276
Total interior livable area: 2,276 sqft
Property
Parking
Total spaces: 2
Parking features: Driveway, Garage Door Opener, Attached
Attached garage spaces: 2
Has uncovered spaces: Yes
Features
Levels: Two
Stories: 2
Patio & porch: Patio
Exterior features: Yard
Has spa: Yes
Spa features: Bath
Fencing: Fenced
Lot
Size: 4,356 Square Feet
Features: Level, SqFt 3000 to 4999
Details
Additional structures: Outbuilding, ToolShed
Parcel number: 986042836
Construction
Type & style
Home type: SingleFamily
Property subtype: Residential, Single Family Residence
Explore the cost of this home by adjusting the details. Changes won't be saved.
Principal & interest
$1,547
Mortgage insurance
$0
Property taxes
$170
Home insurance
$105
HOA fees
$0
Utilities
Not included
All calculations are estimates and provided by Zillow, Inc. for informational purposes only. Actual amounts may vary.
HOA fees may include property taxes on listings classified as Co-Ops. Contact the listing agent and/or owner for fee details.
Mortgage interest rates are dependent on a number of factors, including credit score, down payment, and repayment length. Interest rate data provided by Zillow Group Marketplace, Inc. as of 1/1/1970 from various mortgage lenders with which we have lead or other similar arrangements; the Estimated Payment is an average of those rates.
See how much you could borrow to make a competitive offer.