Welcome to your new home! This stunning 3-bedroom, 2-bathroom residence offers an exceptional living experience with a beautifully finished lower level. The home has been thoughtfully updated with new exterior paint and luxurious LVT flooring, ensuring a modern and inviting atmosphere.
As you enter, the vaulted ceiling in the great room welcomes you with a sense of spaciousness and openness. This is the perfect space to entertain guests or simply unwind with your loved ones. The master bedroom is a true retreat, featuring a spacious walk-in closet that provides ample storage for your wardrobe and belongings.
One of the remarkable features of this home is the finished lower level, which adds valuable living space and versatility to your lifestyle. It also offers additional storage options, helping you stay organized and clutter-free.
The oversized garage provides convenience and plenty of room for your vehicles, hobbies, or extra storage needs. Outside, a privacy-fenced backyard creates a serene oasis, backing to trees and offering a secluded outdoor space for relaxation and gatherings.
Located in a desirable neighborhood, this home combines comfort, style, and functionality. It's an ideal choice for those seeking a move-in-ready property with ample space and privacy. Don't miss the opportunity to make this your dream home. Schedule a showing today!
Sold
Price Unknown
12613 S Belford St, Olathe, KS 66061
3beds
1,450sqft
Single Family Residence
Built in ----
8,503 Square Feet Lot
$374,000 Zestimate®
$--/sqft
$2,308 Estimated rent
Home value
$374,000
$355,000 - $393,000
$2,308/mo
Zestimate® history
Owner options
List your home for rent
$2,308/mo
Rent Zestimate®
Find your next renter with Zillow Rental Manager. Plus, with online applications, you can quickly screen prospective tenants – for free.
$2,308/mo
Rent Zestimate®
Refinance and save
$189/mo
Est. payment
Refinancing to a lower rate could help reduce your monthly payments and save thousands over the life of the loan.
$189/mo
Est. payment
Explore your selling options
Work with a Zillow partner agent
Leverage their expertise and Zillow's premium Showcase listings to get your home seen by more buyers.
Get startedList with your own agent
Get your home in front of millions of buyers by listing it on Zillow.
Learn how to do itSell it yourself
Take full control of how buyers see your home on Zillow by listing For Sale by Owner (FSBO).
List your homeWhat's special
Oversized garageNew exterior paintPlenty of roomSpacious walk-in closetMaster bedroomVaulted ceilingLuxurious lvt flooring
Zillow last checked:
Listing updated:
Listed by:
Daniel Forster 888-220-0988,
Platinum Realty LLC
Bought with:
Tyler Schell, SP00237124
RE/MAX Realty Suburban Inc
Source: Heartland MLS as distributed by MLS GRID,MLS#: 2453384
Facts & features
Interior
Bedrooms & bathrooms
- Bedrooms: 3
- Bathrooms: 2
- Full bathrooms: 2
Primary bedroom
- Features: Carpet, Ceiling Fan(s), Walk-In Closet(s)
- Level: Second
- Area: 182 Square Feet
- Dimensions: 14 x 13
Bedroom 2
- Features: Carpet, Ceiling Fan(s)
- Level: Second
- Area: 100 Square Feet
- Dimensions: 10 x 10
Bedroom 3
- Features: Carpet, Ceiling Fan(s)
- Level: Second
- Area: 100 Square Feet
- Dimensions: 10 x 10
Primary bathroom
- Features: Double Vanity, Linoleum, Shower Over Tub
- Level: Second
- Area: 55 Square Feet
- Dimensions: 11 x 5
Bathroom 1
- Features: Ceramic Tiles, Shower Over Tub
- Level: Second
- Area: 55 Square Feet
- Dimensions: 11 x 5
Breakfast room
- Features: Linoleum
- Level: Second
- Area: 99 Square Feet
- Dimensions: 9 x 11
Great room
- Features: Carpet, Ceiling Fan(s)
- Level: First
- Area: 195 Square Feet
- Dimensions: 15 x 13
Kitchen
- Features: Linoleum, Pantry
- Level: Second
- Area: 110 Square Feet
- Dimensions: 10 x 11
Recreation room
- Features: Carpet
- Level: Basement
- Area: 160 Square Feet
- Dimensions: 16 x 10
Heating
- Forced Air
Cooling
- Electric
Appliances
- Included: Dishwasher, Disposal, Microwave, Built-In Electric Oven
- Laundry: Lower Level
Features
- Ceiling Fan(s), Painted Cabinets, Pantry, Vaulted Ceiling(s), Walk-In Closet(s)
- Flooring: Carpet
- Doors: Storm Door(s)
- Basement: Concrete,Finished
- Has fireplace: No
Interior area
- Total structure area: 1,450
- Total interior livable area: 1,450 sqft
- Finished area above ground: 1,223
- Finished area below ground: 227
Property
Parking
- Total spaces: 2
- Parking features: Attached
- Attached garage spaces: 2
Features
- Fencing: Metal,Privacy
Lot
- Size: 8,503 Square Feet
- Features: City Lot
Details
- Parcel number: DP00880000 0074
Construction
Type & style
- Home type: SingleFamily
- Architectural style: Traditional
- Property subtype: Single Family Residence
Materials
- Frame
- Roof: Composition
Utilities & green energy
- Sewer: Public Sewer
- Water: Public
Community & HOA
Community
- Security: Security System, Smoke Detector(s)
- Subdivision: Austin Meadows
HOA
- Has HOA: Yes
- HOA fee: $189 annually
- HOA name: Austin Meadows HOA, Inc
Location
- Region: Olathe
Financial & listing details
- Tax assessed value: $341,700
- Annual tax amount: $3,533
- Date on market: 9/8/2023
- Listing terms: Cash,Conventional,FHA,VA Loan
- Ownership: Private
Price history
| Date | Event | Price |
|---|---|---|
| 10/18/2023 | Sold | -- |
Source:  Heartland MLS as distributed by MLS GRID #2453384 Report a problem Heartland MLS as distributed by MLS GRID #2453384 Report a problem | ||
| 9/18/2023 | Pending sale | $340,000$234/sqft |
Source: Heartland MLS as distributed by MLS GRID #2453384 Report a problem | ||
| 9/11/2023 | Contingent | $340,000$234/sqft |
Source: Heartland MLS as distributed by MLS GRID #2453384 Report a problem | ||
| 9/8/2023 | Listed for sale | $340,000+51.1%$234/sqft |
Source: Heartland MLS as distributed by MLS GRID #2453384 Report a problem | ||
| 4/5/2018 | Sold | -- |
Source: Agent Provided Report a problem | ||
| 2/24/2018 | Pending sale | $225,000$155/sqft |
Source: BHG Kansas City Homes #2090003 Report a problem | ||
| 2/23/2018 | Listed for sale | $225,000$155/sqft |
Source: BHG Kansas City Homes #2090003 Report a problem | ||
| 7/24/2013 | Sold | -- |
Source: Heartland MLS as distributed by MLS GRID #45001_1832475 Report a problem | ||
Public tax history
| Year | Property taxes | Tax assessment |
|---|---|---|
| 2025 | $4,345 +4.7% | $39,296 +5.8% |
| 2024 | $4,152 +9% | $37,134 +11.3% |
| 2023 | $3,807 +7.8% | $33,362 +10.7% |
| 2022 | $3,533 | $30,130 +7.2% |
| 2021 | -- | $28,106 +4.4% |
| 2020 | $3,351 | $26,922 +4% |
| 2019 | -- | $25,875 +15.9% |
| 2018 | -- | $22,321 +3.4% |
| 2017 | $2,747 +0.7% | $21,597 +5.4% |
| 2016 | $2,727 +3.3% | $20,493 +3.7% |
| 2015 | $2,641 +5.8% | $19,757 +3.2% |
| 2013 | $2,495 +9.9% | $19,147 +3.4% |
| 2012 | $2,271 +104.8% | $18,515 |
| 2010 | $1,109 +56.9% | -- |
| 2008 | $707 +15.7% | $3,785 +26.2% |
| 2007 | $611 +56500% | $3,000 +33233.3% |
| 2006 | $1 | $9 |
Find assessor info on the county website
Neighborhood: Hunter's Creek
Nearby homes
- $378,9003 bd3 ba1.5k sqft12599 S Belford St, Olathe, KS 66061Off Market
- $394,2004 bd2 ba1.4k sqft12621 S Belford St, Olathe, KS 66061Off Market
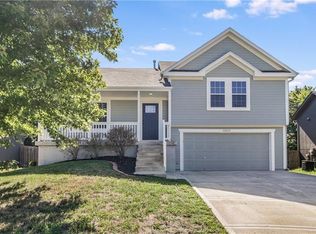
- $364,9003 bd2 ba1.4k sqft12629 S Belford St, Olathe, KS 66061Off Market
- $375,7004 bd2 ba1.5k sqft12591 S Belford St, Olathe, KS 66061Off Market

- $373,5003 bd2 ba1.6k sqft12612 S Belford St, Olathe, KS 66061Off Market
- $353,1003 bd2 ba1.2k sqft12583 S Belford St, Olathe, KS 66061Off Market
- $344,0003 bd2 ba1.1k sqft12637 S Belford St, Olathe, KS 66061Off Market
- $384,8003 bd2 ba1.5k sqft12598 S Belford St, Olathe, KS 66061Off Market
Nearby schools
GreatSchools rating
- 8/10Ravenwood Elementary SchoolGrades: PK-5Distance: 0.6 mi
- 7/10Summit Trail Middle SchoolGrades: 6-8Distance: 1.6 mi
- 10/10Olathe Northwest High SchoolGrades: 9-12Distance: 2.1 mi
Schools provided by the listing agent
- Elementary: Ravenwood
- Middle: Prairie Trail
- High: Olathe Northwest
Source: Heartland MLS as distributed by MLS GRID. This data may not be complete. We recommend contacting the local school district to confirm school assignments for this home.
Get a cash offer in 3 minutes
Find out how much your home could sell for in as little as 3 minutes with a no-obligation cash offer.
Estimated market value
$374,000
Get a cash offer in 3 minutes
Find out how much your home could sell for in as little as 3 minutes with a no-obligation cash offer.
Estimated market value
$374,000
- Kansas
- Johnson County
- Olathe
- 66061
- Hunter's Creek
- 12613 S Belford St
Nearby cities
Nearby neighborhoods
Nearby zip codes
Other Olathe Topics
