Skip main navigation
Sold
  • Price Unknown

    12613 S Blackfoot Dr, Olathe, KS 66062

    3beds
    1,543sqft
    Single Family Residence
    Built in 1985
    7,489 Square Feet Lot
    $-- Zestimate®
    $--/sqft
    $2,459 Estimated rent

    Home value

    Not available

    Estimated sales range

    Not available

    $2,459/mo

    Zestimate® history
    Loading
    Loading...

    Owner options

    List your home for rent

    $2,459/mo

    Rent Zestimate®

    Find your next renter with Zillow Rental Manager. Plus, with online applications, you can quickly screen prospective tenants – for free.

    Learn more

    $2,459/mo

    Rent Zestimate®

    Refinance and save

    Refinancing to a lower rate could help reduce your monthly payments and save thousands over the life of the loan.

    See today's rates

    Explore your selling options

    Work with a Zillow partner agent

    Leverage their expertise and Zillow's premium Showcase listings to get your home seen by more buyers.

    Get started

    List with your own agent

    Get your home in front of millions of buyers by listing it on Zillow.

    Learn how to do it

    Sell it yourself

    Take full control of how buyers see your home on Zillow by listing For Sale by Owner (FSBO).

    List your home

    What's special

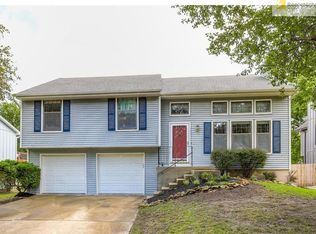
    Welcome to this inviting home featuring a spacious great room with vaulted ceilings, a large bay window, and gleaming floors that create a warm, welcoming atmosphere. The eat-in kitchen boasts granite counters, a breakfast bar, and direct access to a deck perfect for outdoor entertaining. The light-filled interior is move-in ready, complemented by a cozy rec room with a fireplace that opens to a fenced backyard featuring a patio, offering privacy with no homes behind. The master suite includes a ceiling fan and an updated bathroom, while the finished lower level provides versatile space for an office, workout room, or non-conforming bedroom. Located in a great neighborhood close to everything, this charming home combines comfort, privacy, and modern updates for a seamless living experience.

    Zillow last checked:

    Listing updated:

    Listed by:

    Becki Regan 913-226-0121,

    Coldwell Banker Regan Realtors

    Bought with:

    Misty Froelich, SP00234668

    Real Broker, LLC

    Source: Heartland MLS as distributed by MLS GRID,MLS#: 2558607MLS Logo

    Facts & features

    Interior

    Bedrooms & bathrooms
    • Bedrooms: 3
    • Bathrooms: 3
    • Full bathrooms: 2
    • 1/2 bathrooms: 1
    Primary bedroom
    • Features: Carpet, Ceiling Fan(s), Walk-In Closet(s)
    • Level: Upper
    • Dimensions: 15 x 11
    Bedroom 2
    • Features: Carpet, Ceiling Fan(s)
    • Level: Upper
    • Dimensions: 11 x 11
    Bedroom 3
    • Features: Carpet, Ceiling Fan(s)
    • Level: Upper
    • Dimensions: 10 x 11
    Primary bathroom
    • Features: Ceramic Tiles, Granite Counters, Shower Over Tub
    • Level: Upper
    Bathroom 1
    • Features: Ceramic Tiles, Granite Counters, Shower Over Tub
    • Level: Upper
    Basement
    • Features: Luxury Vinyl
    • Level: Basement
    Great room
    • Features: Ceiling Fan(s), Luxury Vinyl
    • Level: Main
    • Dimensions: 17 x 13
    Kitchen
    • Features: Area Rug(s), Granite Counters, Luxury Vinyl, Pantry
    • Level: Main
    • Dimensions: 19 x 12
    Laundry
    • Features: All Carpet
    • Level: Upper
    Recreation room
    • Features: Built-in Features, Fireplace, Luxury Vinyl
    • Level: Lower
    • Dimensions: 21 x 13
    Heating
    • Natural Gas
    Cooling
    • Attic Fan, Electric
    Appliances
    • Included: Dishwasher, Disposal, Exhaust Fan, Humidifier, Microwave, Refrigerator, Free-Standing Electric Oven, Washer
    • Laundry: Bedroom Level, Electric Dryer Hookup
    Features
    • Ceiling Fan(s), Painted Cabinets, Pantry, Vaulted Ceiling(s)
    • Flooring: Carpet, Luxury Vinyl, Tile
    • Doors: Storm Door(s)
    • Windows: Window Coverings
    • Basement: Finished,Interior Entry,Walk-Out Access
    • Number of fireplaces: 1
    • Fireplace features: Family Room, Gas Starter, Heat Circulator, Fireplace Screen
    Interior area
    • Total structure area: 1,543
    • Total interior livable area: 1,543 sqft
    • Finished area above ground: 1,143
    • Finished area below ground: 400

    Property

    Parking
    • Total spaces: 2
    • Parking features: Built-In, Garage Faces Front
    • Attached garage spaces: 2
    Features
    • Patio & porch: Deck, Patio
    • Fencing: Metal,Wood
    Lot
    • Size: 7,489 Square Feet
    • Features: City Lot
    Details
    • Additional structures: Shed(s)
    • Parcel number: DP365000000008

    Construction

    Type & style
    • Home type: SingleFamily
    • Architectural style: Traditional
    • Property subtype: Single Family Residence
    Materials
    • Board & Batten Siding, Brick Trim
    • Roof: Composition
    Condition
    • Year built: 1985

    Utilities & green energy

    • Sewer: Public Sewer
    • Water: Public

    Community & HOA

    Community
    • Security: Smoke Detector(s)
    • Subdivision: Indian Creek North
    HOA
    • Has HOA: No
    Location
    • Region: Olathe

    Financial & listing details

    • Tax assessed value: $343,800
    • Annual tax amount: $4,149
    • Date on market: 6/27/2025
    • Listing terms: Cash,Conventional,FHA,VA Loan
    • Ownership: Private
    • Road surface type: Paved

    Price history

    DateEventPrice
    8/11/2025Sold--
    Source: Heartland MLS as distributed by MLS GRID #2558607 Report a problem
    6/29/2025Pending sale$350,000$227/sqft
    Source: Heartland MLS as distributed by MLS GRID #2558607 Report a problem
    6/27/2025Listed for sale$350,000+55.6%$227/sqft
    Source: Heartland MLS as distributed by MLS GRID #2558607 Report a problem
    5/9/2019Sold--
    Source: Heartland MLS as distributed by MLS GRID #45001_2155773 Report a problem
    3/17/2019Pending sale$225,000$146/sqft
    Source: Worth Clark Realty #2153254 Report a problem
    3/16/2019Listed for sale$225,000+36.4%$146/sqft
    Source: Worth Clark Realty #2153254 Report a problem
    7/3/2015Sold--
    Source: Heartland MLS as distributed by MLS GRID #1937639 Report a problem
    1/1/2014Listing removed$165,000$107/sqft
    Source: Char MacCallum Real Estate #1852349 Report a problem
    12/19/2013Price change$165,000-7%$107/sqft
    Source: Char MacCallum Real Estate #1852349 Report a problem
    9/27/2013Listed for sale$177,500+44.9%$115/sqft
    Source: Char Maccallum Real Estate #1852349 Report a problem
    3/2/2011Sold--
    Source: Agent Provided Report a problem
    12/20/2010Listed for sale$122,500$79/sqft
    Source: Reece and Nichols Realtors #1706887 Report a problem

    Public tax history

    YearProperty taxesTax assessment
    2025$4,373 +5.4%$39,537 +6.5%
    2024$4,149 +6%$37,111 +8.3%
    2023$3,913 +8.4%$34,270 +11.4%
    2022$3,609 $30,763 +5%
    2021-- $29,302 +4.6%
    2020$3,487 $28,003 +14.7%
    2019-- $24,415 +4.8%
    2018-- $23,288 +10.8%
    2017$2,671 +12.8%$21,010 +9.8%
    2016$2,368 +1.1%$19,136 +1%
    2015$2,342 +2.9%$18,940 +7.8%
    2013$2,277 +28.3%$17,572 -1.4%
    2012$1,775 -25.1%$17,825 -5.5%
    2010$2,371 +4%$18,860 -1%
    2009$2,280 -2.3%$19,056 -2.2%
    2008$2,335 +2%$19,481
    2007$2,290 +3.8%$19,481 +4.4%
    2006$2,206 $18,665 +2.1%
    2005-- $18,285
    Find assessor info on the county website

    Neighborhood: Cambridge Creek

    Nearby schools

    GreatSchools rating
    Schools provided by the listing agent
    • Elementary: Countryside
    • Middle: Pioneer Trail
    • High: Olathe East

    Source: Heartland MLS as distributed by MLS GRID. This data may not be complete. We recommend contacting the local school district to confirm school assignments for this home.