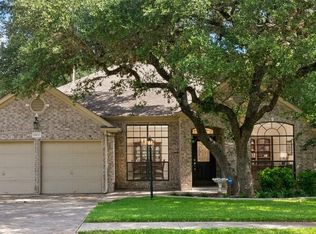
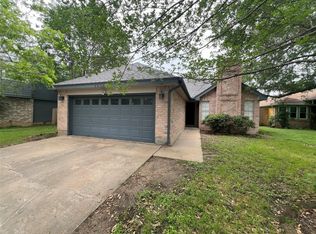
Welcome to this bright and beautifully maintained home featuring spacious living areas, modern finishes, and an abundance of natural light. The open-concept living room offers soaring ceilings, large windows, and a versatile layout perfect for relaxing or entertaining. The well-appointed kitchen features ample dark wood cabinetry, granite countertops, stainless steel appliances, a gas range, and plenty of counter space for cooking and entertaining. A large island provides additional workspace and casual seating, while recessed lighting keeps the space bright and functional. Upstairs, enjoy the added flexibility of a spacious bonus living room, offering an ideal retreat for movie nights, a home office, game room, or additional lounge space. The home also offers a private, low-maintenance outdoor area with a fenced backyard featuring lush turf and a dedicated stone border. Situated next to a vacant land lot that offers more privacy in the home & outside Large windows along the rear of the home bring in plenty of sunlight and provide a pleasant connection to the outdoor space. Available to lease September 1st. Renters must abide by HOA regulations and obtains renter's insurance.
House for rent
$2,600/moFees may apply
12613 Stanford Dr #86, Austin, TX 78748
3beds
2,038sqft
Price may not include required fees and charges. Learn more|
Singlefamily
Available now
Cats, dogs OK
Air conditioner, central air
Electric dryer hookup laundry
4 Attached garage spaces parking
Central, electric
What's special
Modern finishesStainless steel appliancesAbundance of natural lightPrivate low-maintenance outdoor areaLarge windowsGranite countertopsSoaring ceilings
- 16 days |
- -- |
- -- |
Zillow last checked:
Listing updated:
Travel times

Let’s turn your rent into credit progress
Build credit history with every on-time payment and get credit for the payment you’re already making.
Facts & features
Interior
Bedrooms & bathrooms
- Bedrooms: 3
- Bathrooms: 3
- Full bathrooms: 2
- 1/2 bathrooms: 1
Heating
- Central, Electric
Cooling
- Air Conditioner, Central Air
Appliances
- Included: Dishwasher, Garbage Disposal, Gas Range, Microwave Oven, Oven, Refrigerator, Stainless Steel Appliance(s), washerDryerHookups
- Laundry: Electric Dryer Hookup, Hookups, In Hall, Laundry Closet, Upper Level
Features
- Ceiling Fan(s), Ceiling Fan(s), Double Vanity, Eat-in Kitchen, Electric Dryer Hookup, French Doors, Granite Counters, High Ceilings, Interior Steps, Kitchen Island, Multiple Living Areas, Open Floorplan, Pantry, Pantry, Recessed Lighting, Walk-In Closet(s)
- Flooring: Carpet, Tile
Interior area
- Total interior livable area: 2,038 sqft
Video & virtual tour
Property
Parking
- Total spaces: 4
- Parking features: Attached, Garage, Private
- Has attached garage: Yes
- Details: Contact manager
Features
- Stories: 2
- Exterior features: Cluster Mailbox, French Doors, Gutters Partial, Interior Steps, Lighting, Multiple Living Areas, No Exterior Steps, Private Yard, Public Maintained Road, Sprinkler - Automatic, Trees-Small (Under 20 Ft), Underground Utilities, Walk-In Closet(s), Xeriscape
- Pool features: Contact manager
- Has view: Yes
- View description: Contact manager
Lot
- Features: Back Yard, Front Yard, Interior Lot, Level, Private
Details
- Additional structures: Garage(s)
Construction
Type & style
- Home type: SingleFamily
- Property subtype: SingleFamily
Materials
- Roof: Composition
Condition
- Year built: 2021
Community & HOA
Community
- Features: Clubhouse, Curbs, Pool, Sidewalks, Street Lights
HOA
- Amenities included: Clubhouse, Pool, Taxes
Location
- Region: Austin
Financial & listing details
- Lease term: 12 Months
Nearby apartments for rent
Price history
| Date | Event | Price |
|---|---|---|
| 9/1/2026 | Price change | $2,600-3.7%$1/sqft |
Source: Unlock MLS #7016777 Report a problem | ||
| 8/19/2026 | Listed for rent | $2,700$1/sqft |
Source: Unlock MLS #7016777 Report a problem | ||
Neighborhood: 78748
Nearby schools
GreatSchools rating
- 4/10Menchaca Elementary SchoolGrades: PK-5Distance: 2.2 mi
- 2/10Paredes Middle SchoolGrades: 6-8Distance: 3.1 mi
- 4/10Akins High SchoolGrades: 9-12Distance: 2 mi