Enjoy the feelings of coming home when you enter the inviting warmth, cozy comfortable spaces and stress-extinguishing tranquility of this beloved Colonial with 4 bedrooms and 2.5 bathrooms. The flawless main level with its spacious living room and separate dining room is ideal for entertaining friends and family. With its striking white cabinetry, plenty of counter space, stainless steel appliances, gorgeous backsplash and a sunlit breakfast area, the kitchen is a host’s dream. The most popular gathering place is sure to be the enticing family room with stunning brick fireplace and access to the large screened porch offering delightful outdoor enjoyment. The mudroom and laundry off the garage and the discreetly placed powder room completes the perfect layout of the main level. Upstairs, you will find 4 spacious bedrooms and 2 full baths, including the primary bedroom with ceiling fan, recessed lighting, walk-in closet and en-suite bathroom with large shower. The expansive lower level provides even more space with its recreation room and enormous storage room. Hardwood flooring, ceiling fans and recessed lighting are found throughout. Fox Hills West is a treasured Potomac community with its pristine homes, tree-lined streets and the fabulous proximity to parks, excellent schools, shopping, dining, entertainment and easy commuter routes.
Sold for $1,098,000
$1,098,000
12613 Steeple Chase Way, Rockville, MD 20854
4beds
3,252sqft
Single Family Residence
Built in 1969
0.25 Acres Lot
$1,213,800 Zestimate®
$338/sqft
$4,734 Estimated rent
Home value
$1,213,800
$1.15M - $1.29M
$4,734/mo
Zestimate® history
Owner options
List your home for rent
$4,734/mo
Rent Zestimate®
Find your next renter with Zillow Rental Manager. Plus, with online applications, you can quickly screen prospective tenants – for free.
$4,734/mo
Rent Zestimate®
Refinance and save
$6,725/mo
Est. payment
Refinancing to a lower rate could help reduce your monthly payments and save thousands over the life of the loan.
$6,725/mo
Est. payment
Explore your selling options
Work with a Zillow partner agent
Leverage their expertise and Zillow's premium Showcase listings to get your home seen by more buyers.
Get startedList with your own agent
Get your home in front of millions of buyers by listing it on Zillow.
Learn how to do itSell it yourself
Take full control of how buyers see your home on Zillow by listing For Sale by Owner (FSBO).
List your homeWhat's special
Tree - lined streetsExcellent schoolsLarge showerPowder roomStainless steel appliancesCeiling fansCozy comfortable spaces
Zillow last checked:
Listing updated:
Listed by:
Eric Stewart 301-252-1697,
Long & Foster Real Estate, Inc.
Bought with:
Matthew Koerber, SP98376771
TTR Sotheby's International Realty
Source: Bright MLS,MLS#: MDMC2123508
Facts & features
Interior
Bedrooms & bathrooms
- Bedrooms: 4
- Bathrooms: 3
- Full bathrooms: 2
- 1/2 bathrooms: 1
- Main level bathrooms: 1
Rooms
- Room types: Living Room, Dining Room, Primary Bedroom, Bedroom 2, Bedroom 3, Bedroom 4, Kitchen, Family Room, Foyer, Breakfast Room, Laundry, Recreation Room, Storage Room, Utility Room, Bathroom 2, Primary Bathroom, Half Bath
Basement
- Area: 1087
Heating
- Hot Water, Natural Gas
Cooling
- Central Air, Electric
Appliances
- Included: Gas Water Heater
- Laundry: Main Level, Laundry Room
Features
- Breakfast Area, Ceiling Fan(s), Crown Molding, Floor Plan - Traditional, Formal/Separate Dining Room, Eat-in Kitchen, Kitchen - Table Space, Primary Bath(s), Recessed Lighting, Upgraded Countertops, Walk-In Closet(s)
- Flooring: Carpet, Hardwood, Wood
- Basement: Connecting Stairway,Improved,Partially Finished
- Number of fireplaces: 1
- Fireplace features: Brick
Interior area
- Total structure area: 3,590
- Total interior livable area: 3,252 sqft
- Finished area above ground: 2,503
- Finished area below ground: 749
Property
Parking
- Total spaces: 2
- Parking features: Garage Door Opener, Attached
- Attached garage spaces: 2
Accessibility
- Accessibility features: Other
Features
- Levels: Three
- Stories: 3
- Patio & porch: Screened Porch
- Pool features: None
Lot
- Size: 0.25 Acres
Details
- Additional structures: Above Grade, Below Grade
- Parcel number: 160400141144
- Zoning: R200
- Special conditions: Standard
Construction
Type & style
- Home type: SingleFamily
- Architectural style: Colonial
- Property subtype: Single Family Residence
Materials
- Brick, Aluminum Siding
- Foundation: Slab
- Roof: Architectural Shingle
Condition
- New construction: No
- Year built: 1969
Utilities & green energy
- Sewer: Public Sewer
- Water: Public
Community & HOA
Community
- Subdivision: Fox Hills West
HOA
- Has HOA: No
Location
- Region: Rockville
Financial & listing details
- Price per square foot: $338/sqft
- Tax assessed value: $757,300
- Annual tax amount: $9,305
- Date on market: 3/14/2024
- Listing agreement: Exclusive Right To Sell
- Ownership: Fee Simple
Price history
| Date | Event | Price |
|---|---|---|
| 4/10/2024 | Sold | $1,098,000$338/sqft |
Source:  Bright MLS #MDMC2123508 Report a problem Bright MLS #MDMC2123508 Report a problem | ||
| 3/19/2024 | Pending sale | $1,098,000$338/sqft |
Source: Bright MLS #MDMC2123508 Report a problem | ||
| 3/14/2024 | Listed for sale | $1,098,000$338/sqft |
Source: Bright MLS #MDMC2123508 Report a problem | ||
Public tax history
| Year | Property taxes | Tax assessment |
|---|---|---|
| 2025 | $10,829 +14.9% | $880,300 +7.5% |
| 2024 | $9,426 +8% | $818,800 +8.1% |
| 2023 | $8,726 +4.6% | $757,300 +0.2% |
| 2022 | $8,340 +0.3% | $755,733 +0.2% |
| 2021 | $8,315 +0.1% | $754,167 +0.2% |
| 2020 | $8,303 +2.2% | $752,600 |
| 2019 | $8,120 -0.2% | $752,600 +2.2% |
| 2018 | $8,135 -1.4% | $736,400 +1.1% |
| 2017 | $8,253 +17.3% | $728,300 +1.1% |
| 2016 | $7,033 | $720,700 +1.1% |
| 2015 | $7,033 | $713,100 +1.1% |
| 2014 | $7,033 | $705,500 +0.8% |
| 2013 | -- | $699,723 +0.8% |
| 2012 | -- | $693,947 +0.8% |
| 2011 | -- | $688,170 |
| 2010 | -- | $688,170 |
| 2009 | -- | $688,170 -15.4% |
| 2008 | -- | $813,460 +9.8% |
| 2007 | -- | $741,126 +10.8% |
| 2006 | -- | $668,793 +12.1% |
| 2005 | -- | $596,460 +14.8% |
| 2004 | -- | $519,520 |
| 2003 | -- | $519,520 +42.1% |
| 2002 | -- | $365,640 |
| 2001 | -- | $365,640 |
Find assessor info on the county website
Neighborhood: 20854
Nearby homes
- $1,020,0004 bd3 ba2.6k sqft12609 Steeple Chase Way, Rockville, MD 20854Sold
- $1,181,3005 bd3 ba3k sqft12701 Steeple Chase Way, Potomac, MD 20854Off Market
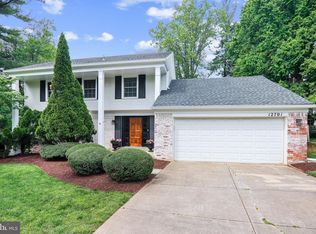
- $1,221,9004 bd4 ba3.9k sqft12608 Steeple Chase Way, Rockville, MD 20854Off Market
- $1,076,500-- bd2 ba2.5k sqft12612 Steeple Chase Way, Potomac, MD 20854Off Market
- $1,154,000-- bd3 ba2.7k sqft12 Paddock Ct, Rockville, MD 20854Off Market
- $1,082,8004 bd2 ba2.3k sqft9224 Paddock Ln, Potomac, MD 20854Off Market
- $1,158,0005 bd2 ba2.6k sqft12604 Steeple Chase Way, Rockville, MD 20854Off Market
- $1,223,800-- bd2 ba3.3k sqft12605 Steeple Chase Way, Potomac, MD 20854Off Market
Nearby schools
GreatSchools rating
- 8/10Cold Spring Elementary SchoolGrades: K-5Distance: 1.2 mi
- 9/10Cabin John Middle SchoolGrades: 6-8Distance: 2.4 mi
- 10/10Thomas S. Wootton High SchoolGrades: 9-12Distance: 0.9 mi
Schools provided by the listing agent
- Elementary: Cold Spring
- Middle: Cabin John
- High: Thomas S. Wootton
- District: Montgomery County Public Schools
Source: Bright MLS. This data may not be complete. We recommend contacting the local school district to confirm school assignments for this home.
Get a cash offer in 3 minutes
Find out how much your home could sell for in as little as 3 minutes with a no-obligation cash offer.
Estimated market value
$1,213,800
Get a cash offer in 3 minutes
Find out how much your home could sell for in as little as 3 minutes with a no-obligation cash offer.
Estimated market value
$1,213,800
- Maryland
- Montgomery County
- Potomac
- 20854
- 12613 Steeple Chase Way
Nearby cities
Nearby zip codes
Other Potomac Topics
