Welcome to this charming 3-bedroom, 2-bathroom Ranch home nestled in the peaceful community of Cedar Lake, Indiana. Offering approximately 1,500 square feet of comfortable living space, this property perfectly combines privacy with convenient access to shopping, eateries & the Illinois border, and Route 41--just minutes away. Step inside to an open-concept living area featuring soaring vaulted ceilings that create a spacious and airy atmosphere. Natural light floods the space, highlighting the custom backsplash in the kitchen, upgraded crown molding, and ample countertop space with a generous island--ideal for entertaining and everyday living. The Primary bedroom is a true retreat, generously sized with an en suite bathroom for added convenience and privacy. Bedroom 2 & 3 are also nicely sized. Outside, nature lovers will appreciate the expansive deck with cable rails, offering unobstructed views of the wooded backyard. The beautifully landscaped yard boasts a variety of trees and flowering plants, creating a serene outdoor oasis. This home is perfect for those seeking a blend of tranquility and accessibility. Don't miss the opportunity to make this lovely Cedar Lake residence your new home!
Closed
$319,900
12613 Tall Oaks Dr, Cedar Lake, IN 46303
3beds
1,496sqft
Single Family Residence
Built in 2006
0.32 Acres Lot
$329,200 Zestimate®
$214/sqft
$2,504 Estimated rent
Home value
$329,200
$296,000 - $365,000
$2,504/mo
Zestimate® history
Owner options
List your home for rent
$2,504/mo
Rent Zestimate®
Find your next renter with Zillow Rental Manager. Plus, with online applications, you can quickly screen prospective tenants – for free.
$2,504/mo
Rent Zestimate®
Refinance and save
$2,017/mo
Est. payment
Refinancing to a lower rate could help reduce your monthly payments and save thousands over the life of the loan.
$2,017/mo
Est. payment
Explore your selling options
Work with a Zillow partner agent
Leverage their expertise and Zillow's premium Showcase listings to get your home seen by more buyers.
Get startedList with your own agent
Get your home in front of millions of buyers by listing it on Zillow.
Learn how to do itSell it yourself
Take full control of how buyers see your home on Zillow by listing For Sale by Owner (FSBO).
List your homeWhat's special
Vaulted ceilingsUpgraded crown moldingBeautifully landscaped yard
Zillow last checked:
Listing updated:
Listed by:
Holly Fisher,
Bach Investment Group 219-225-2229
Bought with:
Brandon Perry, RB24000108
Century 21 Circle
Source: NIRA as distributed by MLS GRID,MLS#: 821278
Facts & features
Interior
Bedrooms & bathrooms
- Bedrooms: 3
- Bathrooms: 2
- Full bathrooms: 1
- 3/4 bathrooms: 1
Rooms
- Room types: Bedroom 2, Primary Bedroom, Living Room, Laundry, Kitchen, Dining Room, Bedroom 3
Primary bedroom
- Description: Primary Suite
- Area: 180
- Dimensions: 15.0 x 12.0
Bedroom 2
- Area: 140
- Dimensions: 14.0 x 10.0
Bedroom 3
- Area: 144
- Dimensions: 12.0 x 12.0
Dining room
- Area: 0
- Dimensions: 0.0 x 0.0
Kitchen
- Area: 285
- Dimensions: 19.0 x 15.0
Laundry
- Description: Upper cabinets
- Area: 78
- Dimensions: 13.0 x 6.0
Living room
- Area: 289
- Dimensions: 17.0 x 17.0
Heating
- Forced Air
Appliances
- Included: Dishwasher, Washer, Refrigerator, Microwave, Dryer
- Laundry: Laundry Room, Main Level
Features
- Ceiling Fan(s), Recessed Lighting, Vaulted Ceiling(s), Open Floorplan, Kitchen Island, Eat-in Kitchen, Crown Molding, Country Kitchen
- Basement: Crawl Space
- Has fireplace: No
Interior area
- Total structure area: 1,496
- Total interior livable area: 1,496 sqft
- Finished area above ground: 1,496
Property
Parking
- Total spaces: 2.5
- Parking features: Attached, Garage Door Opener, Garage Faces Front
- Attached garage spaces: 2.5
Features
- Levels: One
- Patio & porch: Covered, Front Porch, Deck
- Exterior features: Private Yard, Rain Gutters
- Has view: Yes
- View description: Neighborhood, Trees/Woods
Lot
- Size: 0.32 Acres
- Features: Back Yard, Wooded, Private, Landscaped, Front Yard
Details
- Parcel number: 451520205010000014
- Special conditions: None
Construction
Type & style
- Home type: SingleFamily
- Property subtype: Single Family Residence
Condition
- New construction: No
- Year built: 2006
Utilities & green energy
- Electric: 100 Amp Service
- Sewer: Public Sewer
- Water: Well
- Utilities for property: Cable Available, Water Connected, Sewer Connected, Natural Gas Connected, Electricity Connected
Community & HOA
Community
- Subdivision: August Oaks Sub
HOA
- Has HOA: No
Location
- Region: Cedar Lake
Financial & listing details
- Price per square foot: $214/sqft
- Tax assessed value: $234,300
- Annual tax amount: $2,556
- Date on market: 5/23/2025
- Listing agreement: Exclusive Right To Sell
- Listing terms: Cash,VA Loan,FHA,Conventional
Price history
| Date | Event | Price |
|---|---|---|
| 6/25/2025 | Sold | $319,900$214/sqft |
Source:  NIRA as distributed by MLS GRID #821278 Report a problem NIRA as distributed by MLS GRID #821278 Report a problem | ||
| 5/27/2025 | Pending sale | $319,900$214/sqft |
Source: NIRA as distributed by MLS GRID #821278 Report a problem | ||
| 5/23/2025 | Listed for sale | $319,900+12.2%$214/sqft |
Source: NIRA as distributed by MLS GRID #821278 Report a problem | ||
| 10/8/2021 | Sold | $285,000+3.6%$191/sqft |
Source: NIRA as distributed by MLS GRID #499376 Report a problem | ||
| 8/27/2021 | Pending sale | $275,000+49.5%$184/sqft |
Source: NIRA as distributed by MLS GRID #499376 Report a problem | ||
| 9/16/2013 | Sold | $183,900-0.5%$123/sqft |
Source: NIRA as distributed by MLS GRID #320127 Report a problem | ||
| 4/10/2013 | Price change | $184,900-2.7%$124/sqft |
Source: McColly Real Estate #320127 Report a problem | ||
| 1/24/2013 | Listed for sale | $190,000$127/sqft |
Source: McColly Real Estate #320127 Report a problem | ||
Public tax history
| Year | Property taxes | Tax assessment |
|---|---|---|
| 2025 | $2,508 -1.9% | $309,300 +31.7% |
| 2024 | $2,556 -6.6% | $234,800 +0.2% |
| 2023 | $2,736 +19.9% | $234,300 +5% |
| 2022 | $2,281 +9.7% | $223,200 +6.5% |
| 2021 | $2,079 +1.7% | $209,600 +11.1% |
| 2020 | $2,045 -4.6% | $188,700 +3.5% |
| 2019 | $2,144 -5.5% | $182,300 -0.9% |
| 2018 | $2,268 +5% | $184,000 +0.7% |
| 2017 | $2,161 | $182,700 +3.6% |
| 2016 | $2,161 +11.6% | $176,400 -0.9% |
| 2014 | $1,936 -1.2% | $178,000 +3.2% |
| 2013 | $1,961 -12.7% | $172,500 +0.2% |
| 2012 | $2,245 -4.1% | $172,200 +3.5% |
| 2011 | $2,341 +41.9% | $166,300 +2.1% |
| 2010 | $1,650 | $162,800 -10% |
| 2009 | -- | $180,900 +10.8% |
| 2007 | -- | $163,300 +54333.3% |
| 2006 | -- | $300 |
Find assessor info on the county website
Neighborhood: 46303
Nearby homes
- $340,2003 bd2 ba1.3k sqft12617 Tall Oaks Dr, Cedar Lake, IN 46303Off Market
- $302,3003 bd2 ba2.1k sqft12609 Tall Oaks Dr, Cedar Lake, IN 46303Off Market
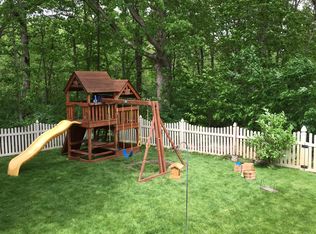
- $416,5003 bd2 ba1.6k sqft11900 W 126th Ct, Cedar Lake, IN 46303Off Market
- $347,4003 bd2 ba1.5k sqft12621 Tall Oaks Dr, Cedar Lake, IN 46303Off Market
- $43,400-- bd-- ba-- sqft12605 Tall Oaks Dr, Cedar Lake, IN 46303Off Market
- $336,8003 bd2 ba1.2k sqft12608 Tall Oaks Dr, Cedar Lake, IN 46303Off Market
- $405,6003 bd3 ba2.3k sqft11910 126th Ct, Cedar Lake, IN 46303Off Market
- $420,7003 bd3 ba2.3k sqft11910 W 126th Ct, Cedar Lake, IN 46303Off Market
Nearby schools
GreatSchools rating
- NAJane Ball Elementary SchoolGrades: PK-2Distance: 1.8 mi
- 6/10Hanover Central Middle SchoolGrades: 6-8Distance: 2.4 mi
- 7/10Hanover Central High SchoolGrades: 9-12Distance: 1.3 mi
Schools provided by the listing agent
- Elementary: Jane Ball Elementary School
- Middle: Hanover Central Middle School
- High: Hanover Central High School
Source: NIRA as distributed by MLS GRID. This data may not be complete. We recommend contacting the local school district to confirm school assignments for this home.
Get a cash offer in 3 minutes
Find out how much your home could sell for in as little as 3 minutes with a no-obligation cash offer.
Estimated market value
$329,200
Get a cash offer in 3 minutes
Find out how much your home could sell for in as little as 3 minutes with a no-obligation cash offer.
Estimated market value
$329,200
- Indiana
- Lake County
- Cedar Lake
- 46303
- 12613 Tall Oaks Dr
Nearby cities
Nearby zip codes
Other Cedar Lake Topics
