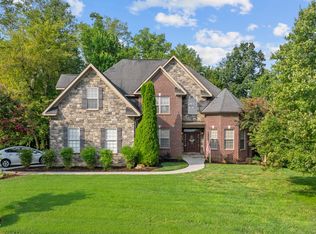
Hudson ''A'' floor plan w/extended front porch to the corner, 22' x 12' deck w/18' x 12' covered, 4' side-entry garage extension, 5th bedroom suite option above family room, main level guest suite option, and too many upgrades to list.
This property is not currently displayed as for sale or rent on Zillow. This may be different from what's on other websites or public sources.