It's not often that you can buy a duplex where one side is vacant and the other side is rented and contributing $1,550 per month (or more) to your mortgage costs! That's the situation with this well-built and super-maintained brick duplex in that quiet neighborhood adjoining the Welchester Tree Grant Park. The two sides of this duplex are mirror images of each other and identical in terms of updating, such as the newer bath fixtures, double-pane windows, and new garage doors. (The two 1-car garages are accessed from an alley.) The vacant half is the one with a 12‘x30‘ wood deck, from which you can see the foothills to the west. Welchester Tree Grant Park is just a block away, with its nature trails, including one to the adjoining Welchester Elementary School. Click on the virtual tour icon or visit youtu.be/KWvb6STkVAY or www.GoldenCondo.online to view a narrated video tour of both sides of this duplex. The rented unit is not available for showing until you're under contract, but it is identical in updates and condition to the vacant unit, as you'll see on the video tour. Showings begin on Nov. 14th, with open house on Saturday Nov. 16th, 11 am to 1 pm.
Sold for $710,000
$710,000
12613 W 8th Avenue, Golden, CO 80401
4beds
1,974sqft
Duplex
Built in 1971
0.29 Acres Lot
$714,900 Zestimate®
$360/sqft
$2,921 Estimated rent
Home value
$714,900
$679,000 - $758,000
$2,921/mo
Zestimate® history
Owner options
List your home for rent
$2,921/mo
Rent Zestimate®
Find your next renter with Zillow Rental Manager. Plus, with online applications, you can quickly screen prospective tenants – for free.
$2,921/mo
Rent Zestimate®
Refinance and save
$4,357/mo
Est. payment
Refinancing to a lower rate could help reduce your monthly payments and save thousands over the life of the loan.
$4,357/mo
Est. payment
Explore your selling options
Work with a Zillow partner agent
Leverage their expertise and Zillow's premium Showcase listings to get your home seen by more buyers.
Get startedList with your own agent
Get your home in front of millions of buyers by listing it on Zillow.
Learn how to do itSell it yourself
Take full control of how buyers see your home on Zillow by listing For Sale by Owner (FSBO).
List your homeWhat's special
Zillow last checked:
Listing updated:
Listed by:
Jim Smith 303-525-1851 Jim@GoldenRealEstate.com,
CENTURY 21 Golden Real Estate,
Kathleen Jonke,
CENTURY 21 Golden Real Estate
Bought with:
Kristopher Coe, 100001413
RE/MAX Alliance - Lafayette
Source: REcolorado as distributed by MLS GRID,MLS#: 6949928
Facts & features
Interior
Bedrooms & bathrooms
- Bedrooms: 4
- Bathrooms: 2
- Full bathrooms: 2
Bedroom
- Description: Laminate Wood Floor, Large Double-Pane Window To Backyard, Closet With Mirrored Bypass Doors.
- Level: Upper
- Area: 148.68 Square Feet
- Dimensions: 12.6 x 11.8
Bedroom
- Description: Laminate Wood Floor, Double-Pane Windows To Front Yard, Closet With Mirrored Bypass Doors.
- Level: Upper
- Area: 115.44 Square Feet
- Dimensions: 11.1 x 10.4
Bedroom
- Description: Laminate Wood Floor, Large Double-Pane Window To Backyard, Closet With Mirrored Bypass Doors.
- Level: Upper
- Area: 148.68 Square Feet
- Dimensions: 12.6 x 11.8
Bedroom
- Description: Laminate Wood Floor, Double-Pane Windows To Front Yard, Closet With Mirrored Bypass Doors.
- Level: Upper
- Area: 115.44 Square Feet
- Dimensions: 11.1 x 10.4
Bathroom
- Description: Laminate Wood Floor, Window To Front Yard, Marble Tile To The Ceiling For The Shower. Chair-Height, Low-Flow Toilet, Newer Wood Vanity With Composite Countertop And Undermount Sink Plus Oval Mirror And New Lighting.
- Level: Upper
- Area: 36.5 Square Feet
- Dimensions: 7.3 x 5
Bathroom
- Description: Laminate Wood Floor, Window To Front Yard, Marble Tile To The Ceiling For The Shower. Chair-Height, Low-Flow Toilet, Newer Wood Vanity With Composite Countertop And Undermount Sink Plus Oval Mirror And New Lighting.
- Level: Upper
- Area: 36.5 Square Feet
- Dimensions: 7.3 x 5
Dining room
- Description: Laminate Wood Flooring, Large Double-Pane Window To Front Yard, Open To Kitchen, Ceiling Fan With Light.
- Level: Main
- Area: 82.65 Square Feet
- Dimensions: 9.5 x 8.7
Dining room
- Description: Laminate Flooring, Large Double-Pane Window To Front Yard, Open To Kitchen, Ceiling Fan With Light.
- Level: Main
- Area: 82.65 Square Feet
- Dimensions: 9.5 x 8.7
Kitchen
- Description: Laminate Wood Floor, Electric Range, Dishwasher, Silestone Sink, Stainless Steel Refrigerator Freezer. Open To Dining Room.
- Level: Main
- Area: 94.3 Square Feet
- Dimensions: 11.5 x 8.2
Kitchen
- Description: Laminate Floor, Electric Range, Dishwasher, Silestone Sink, Stainless Steel Refrigerator Freezer. Open To Dining Room.
- Level: Main
- Area: 94.3 Square Feet
- Dimensions: 11.5 x 8.2
Laundry
- Description: Washer And Dryer Included. Double-Pane Window To Front Yard. Room Contains The Gas Water Heater And Gas Furnace With Central Air Conditioning Unit.
- Level: Lower
- Area: 75 Square Feet
- Dimensions: 15 x 5
Laundry
- Description: Washer And Dryer Included. Double-Pane Window To Front Yard. Room Contains The Gas Water Heater And Gas Furnace With Central Air Conditioning Unit.
- Level: Lower
- Area: 75 Square Feet
- Dimensions: 15 x 5
Living room
- Description: Laminate Wood Floor, Ceiling Fan With Light, Coat Closet, Open To Stairs To Garage And Bedrooms, Extra Wide Double-Pane Window To The 12‘ X 22.5‘ Wood Deck.
- Level: Main
- Area: 197.1 Square Feet
- Dimensions: 14.6 x 13.5
Living room
- Description: Laminate Wood Floor, Ceiling Fan With Light, Coat Closet, Open To Stairs To Garage And Bedrooms, Extra Wide Double-Pane Window To Backyard
- Level: Main
- Area: 197.1 Square Feet
- Dimensions: 14.6 x 13.5
Heating
- Forced Air, Natural Gas
Cooling
- Central Air
Appliances
- Included: Dishwasher, Disposal, Dryer, Gas Water Heater, Range, Refrigerator, Washer
Features
- Ceiling Fan(s), Laminate Counters, Smoke Free
- Flooring: Laminate
- Windows: Double Pane Windows, Window Coverings
- Has basement: No
- Common walls with other units/homes: 1 Common Wall
Interior area
- Total structure area: 1,974
- Total interior livable area: 1,974 sqft
- Finished area above ground: 1,974
Property
Parking
- Total spaces: 2
- Parking features: Concrete, Lighted
- Attached garage spaces: 2
Features
- Levels: Tri-Level
- Patio & porch: Deck
- Fencing: None
- Has view: Yes
- View description: Mountain(s)
Lot
- Size: 0.29 Acres
- Features: Level
Details
- Parcel number: 090385
- Zoning: R-2
- Special conditions: Standard
Construction
Type & style
- Home type: SingleFamily
- Architectural style: Traditional
- Property subtype: Duplex
- Attached to another structure: Yes
Materials
- Brick
- Foundation: Concrete Perimeter, Slab
- Roof: Composition
Condition
- Updated/Remodeled
- Year built: 1971
Utilities & green energy
- Electric: 220 Volts
- Sewer: Public Sewer
- Water: Public
- Utilities for property: Electricity Connected, Natural Gas Connected
Community & HOA
Community
- Security: Carbon Monoxide Detector(s), Smoke Detector(s)
- Subdivision: Foothills Hills View Estate
HOA
- Has HOA: No
Location
- Region: Golden
Financial & listing details
- Price per square foot: $360/sqft
- Tax assessed value: $633,781
- Annual tax amount: $3,396
- Date on market: 11/14/2024
- Listing terms: Cash,Conventional,FHA,VA Loan
- Exclusions: Tenant's Personal Property. Tenant Lease Expires Feb. 28, 2025.
- Ownership: Corporation/Trust
- Electric utility on property: Yes
- Road surface type: Paved
Price history
| Date | Event | Price |
|---|---|---|
| 12/16/2024 | Sold | $710,000+1.7%$360/sqft |
Source:  REcolorado as distributed by MLS GRID #6949928 Report a problem REcolorado as distributed by MLS GRID #6949928 Report a problem | ||
| 11/17/2024 | Pending sale | $698,000$354/sqft |
Source: REcolorado as distributed by MLS GRID #6949928 Report a problem | ||
| 11/14/2024 | Listed for sale | $698,000$354/sqft |
Source: REcolorado as distributed by MLS GRID #6949928 Report a problem | ||
Public tax history
| Year | Property taxes | Tax assessment |
|---|---|---|
| 2025 | $3,398 +0.1% | $39,612 +3.6% |
| 2024 | $3,396 +27.8% | $38,247 |
| 2023 | $2,657 -3.2% | $38,247 +30.4% |
| 2022 | $2,746 +9.5% | $29,320 -4.9% |
| 2021 | $2,508 | $30,829 +9.3% |
| 2020 | $2,508 +1.5% | $28,212 |
| 2019 | $2,472 +10.5% | $28,212 +14.7% |
| 2018 | $2,237 | $24,601 |
| 2017 | $2,237 +20.9% | $24,601 +18.8% |
| 2016 | $1,850 +100% | $20,712 |
| 2015 | $925 -43.4% | $20,712 +19.3% |
| 2014 | $1,633 -1.9% | $17,361 |
| 2013 | $1,666 +2.1% | $17,361 -2.8% |
| 2012 | $1,632 -10.4% | $17,870 |
| 2011 | $1,822 +0.2% | $17,870 -11% |
| 2010 | $1,819 +3.6% | $20,080 |
| 2009 | $1,755 +0.4% | $20,080 +3.9% |
| 2008 | $1,748 -5.5% | $19,320 -5.1% |
| 2007 | $1,850 +2.5% | $20,360 +0.7% |
| 2006 | $1,804 -2.5% | $20,220 -0.3% |
| 2005 | $1,850 +9.1% | $20,280 |
| 2004 | $1,696 -0.8% | $20,280 |
| 2003 | $1,710 +1.9% | $20,280 +0.6% |
| 2002 | $1,679 +15.9% | $20,150 +27.8% |
| 2001 | $1,448 -0.9% | $15,770 |
| 2000 | $1,461 | $15,770 |
Find assessor info on the county website
Neighborhood: Applewood
Nearby homes
- $--2 bd1 ba800 sqft12613 W 8th Ave #A, Golden, CO 80401Off Market

- $--2 bd1 ba250 sqft12613 W 8th Ave #B, Golden, CO 80401Off Market

- $---- bd1 ba800 sqft12623 W 8th Ave, Golden, CO 80401Off Market
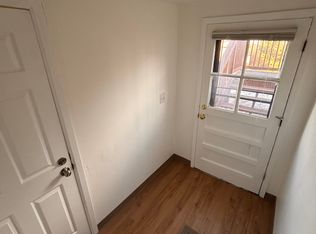
- $541,0002 bd1 ba900 sqft12643 W 8th Ave, Golden, CO 80401Off Market

- $735,0006 bd4 ba4.2k sqft12573 W 8th Ave, Golden, CO 80401Sold
- $509,7004 bd2 ba2.1k sqft12626 W 8th Pl, Golden, CO 80401Off Market
- $490,7004 bd2 ba1k sqft12616 W 8th Pl, Golden, CO 80401Off Market
- $565,4005 bd2 ba2k sqft12646 W 8th Pl, Golden, CO 80401Off Market
Nearby schools
GreatSchools rating
- 6/10Welchester Elementary SchoolGrades: PK-5Distance: 0.3 mi
- 7/10Bell Middle SchoolGrades: 6-8Distance: 2.9 mi
- 9/10Golden High SchoolGrades: 9-12Distance: 3.9 mi
Schools provided by the listing agent
- Elementary: Welchester
- Middle: Bell
- High: Golden
- District: Jefferson County R-1
Source: REcolorado as distributed by MLS GRID. This data may not be complete. We recommend contacting the local school district to confirm school assignments for this home.
Get a cash offer in 3 minutes
Find out how much your home could sell for in as little as 3 minutes with a no-obligation cash offer.
Estimated market value
$714,900
Get a cash offer in 3 minutes
Find out how much your home could sell for in as little as 3 minutes with a no-obligation cash offer.
Estimated market value
$714,900
- Colorado
- Jefferson County
- Golden
- 80401
- Applewood
- 12613 W 8th Avenue
