DON'T MISS THIS AMAZING & RARE GOLF COURSE LOT IN COVETED LEAWOOD SOUTH! THIS BEAUTIFUL REVERSE BACKING TO THE 16TH HOLE OF THE COUNTRY CLUB OF LEAWOOD SITS ON ONE OF THE BEST STREETS IN LEAWOOD SOUTH. BOASTING JUST UNDER 5000 SQ FT OF FINISHED LIVING SPACE, THIS HOME HAS IT ALL..SOARING CEILINGS, 2 MAIN LEVEL BEDROOMS WITH 3RD BEDROOM IN BASEMENT PLUS AN ADDITIONAL NON-CONFORMING BEDROOM, HUGE KITCHEN WITH HEARTH SPACE, ALL NEW WINDOWS, MEDIA ROOM W/GOLF SIMULATOR SET-UP, CART BARN FOR EASY ACCESS TO THE COURSE AND SO MUCH MORE. THIS HOME HAS HAD AN ABUNDACE OF REMODELING SINCE PURCHASED IN 2019 AND IS WAITING FOR NEW OWNERS TO MAKE IT THEIR OWN! BE SURE TO VIEW THE LIST OF IMPROVEMENTS...TOO MUCH TO MENTION! YOU WILL LOVE RELAXING OR ENTERTAINING ON THE BACK DECK AND/OR LOWER PATIO WHILE TAKING IN BREATHTAKING VIEWS OF THE COURSE. THE GORGEOUS NEW WINDOWS ALLOW AN ABUNDANCE OF NATURAL LIGHT THROUGHOUT THE HOME AND BRING THE OUTDOORS IN. WALK OUT AND HIT THE LINKS! THIS IS AN OPPORTUNITY TO LIVE IN A BEAUTIFUL GOLF COURSE COMMUNITY WITH EASY ACCESS TO RESTAURANTS, SHOPPING, HIGHWAYS, AND TOP RATED BLUE VALLEY SCHOOLS. LOVELY PARKS, WALKING/BIKING TRAILS ARE NEARBY. YOU WILL FALL IN LOVE WITH THE TREE-LINED STREETS AND WELCOMING NEIGHBORHOOD COMMUNITY. LEAWOOD SOUTH IS A FABULOUS PLACE TO CALL HOME. THE COUNTRY CLUB IS FANTASTIC-OFFERING BOTH GOLF & SOCIAL MEMBERSHIPS. CCL HAS NO CART FEES, A GREAT RESTAURANT, BEAUTIFUL GYM WITH FITNESS CLASSES & PERSONAL TRAINING OPTIONS, OUTSTANDING JUNIOR GOLF PROGRAM & AN AWARD-WINNING COMPETITIVE SUMMER SWIM PROGRAM FOR KIDS. HURRY-THIS ONE WON'T LAST LONG!!
Sold
Price Unknown
12613 Wenonga Ln, Leawood, KS 66209
3beds
4,924sqft
Single Family Residence
Built in 1987
0.28 Acres Lot
$879,100 Zestimate®
$--/sqft
$4,007 Estimated rent
Home value
$879,100
$818,000 - $949,000
$4,007/mo
Zestimate® history
Owner options
List your home for rent
$4,007/mo
Rent Zestimate®
Find your next renter with Zillow Rental Manager. Plus, with online applications, you can quickly screen prospective tenants – for free.
$4,007/mo
Rent Zestimate®
Refinance and save
$525/mo
Est. payment
Refinancing to a lower rate could help reduce your monthly payments and save thousands over the life of the loan.
$525/mo
Est. payment
Explore your selling options
Work with a Zillow partner agent
Leverage their expertise and Zillow's premium Showcase listings to get your home seen by more buyers.
Get startedList with your own agent
Get your home in front of millions of buyers by listing it on Zillow.
Learn how to do itSell it yourself
Take full control of how buyers see your home on Zillow by listing For Sale by Owner (FSBO).
List your homeWhat's special
Golf course lotAll new windowsTree-lined streetsBack deckLower patioAbundance of natural lightBeautiful gym
Zillow last checked:
Listing updated:
Listed by:
THOMAS REAL ESTATE GROUP,
ReeceNichols - Leawood,
Mindy Wetmore 913-957-2399,
ReeceNichols - Leawood
Bought with:
Lindsay Thomas, SP00232039
Compass Realty Group
Source: Heartland MLS as distributed by MLS GRID,MLS#: 2550525
Facts & features
Interior
Bedrooms & bathrooms
- Bedrooms: 3
- Bathrooms: 4
- Full bathrooms: 3
- 1/2 bathrooms: 1
Primary bedroom
- Features: All Carpet, Ceiling Fan(s), Fireplace
- Level: First
- Area: 260 Square Feet
- Dimensions: 20 x 13
Bedroom 2
- Features: All Carpet, Ceiling Fan(s), Walk-In Closet(s)
- Level: First
- Area: 156 Square Feet
- Dimensions: 13 x 12
Bedroom 3
- Features: Walk-In Closet(s)
- Level: Basement
- Area: 240 Square Feet
- Dimensions: 16 x 15
Primary bathroom
- Features: All Carpet, Double Vanity, Separate Shower And Tub, Walk-In Closet(s)
- Level: First
Bathroom 2
- Features: All Carpet, Shower Over Tub
- Level: First
Bathroom 3
- Features: Ceramic Tiles, Shower Over Tub, Solid Surface Counter
- Level: Basement
Den
- Features: All Carpet, Built-in Features, Fireplace
- Level: Basement
- Area: 195 Square Feet
- Dimensions: 15 x 13
Dining room
- Features: All Carpet, Carpet
- Level: First
- Area: 169 Square Feet
- Dimensions: 13 x 13
Exercise room
- Features: All Carpet
- Level: Basement
- Area: 270 Square Feet
- Dimensions: 18 x 15
Other
- Features: All Carpet
- Level: Basement
- Area: 196 Square Feet
- Dimensions: 14 x 14
Family room
- Features: All Carpet, Ceiling Fan(s), Fireplace
- Level: Basement
- Area: 440 Square Feet
- Dimensions: 22 x 20
Great room
- Features: Carpet, Ceiling Fan(s), Fireplace
- Level: First
- Area: 208 Square Feet
- Dimensions: 16 x 13
Other
- Features: Ceramic Tiles
- Level: Basement
Hearth room
- Features: Ceiling Fan(s), Fireplace, Kitchen Island
- Level: First
- Area: 460 Square Feet
- Dimensions: 23 x 20
Kitchen 2nd
- Features: Ceramic Tiles
- Level: Basement
- Area: 63 Square Feet
- Dimensions: 9 x 7
Laundry
- Features: Built-in Features
- Level: First
Heating
- Heatpump/Gas, Natural Gas
Cooling
- Electric
Appliances
- Included: Dishwasher, Disposal, Double Oven, Down Draft, Dryer, Exhaust Fan, Microwave, Refrigerator, Washer
- Laundry: In Basement, Laundry Room
Features
- Cedar Closet, Ceiling Fan(s), Central Vacuum, Custom Cabinets, Kitchen Island, Wet Bar
- Flooring: Carpet, Slate, Tile, Wood
- Windows: Window Coverings, Skylight(s)
- Basement: Basement BR,Finished,Radon Mitigation System,Walk-Out Access,Walk-Up Access
- Number of fireplaces: 4
- Fireplace features: Family Room, Gas Starter, Great Room, Hearth Room, Master Bedroom, Wood Burning, Fireplace Equip, Fireplace Screen
Interior area
- Total structure area: 4,924
- Total interior livable area: 4,924 sqft
- Finished area above ground: 2,562
- Finished area below ground: 2,362
Property
Parking
- Total spaces: 2
- Parking features: Attached, Garage Door Opener, Garage Faces Side
- Attached garage spaces: 2
Features
- Patio & porch: Deck, Patio
Lot
- Size: 0.28 Acres
- Dimensions: 109 x 116
- Features: On Golf Course, Adjoin Golf Green, City Lot
Details
- Parcel number: HP720000220007
- Special conditions: As Is
Construction
Type & style
- Home type: SingleFamily
- Architectural style: Traditional
- Property subtype: Single Family Residence
Materials
- Stucco & Frame
- Roof: Composition
Condition
- Year built: 1987
Details
- Builder model: Rev 1.5 Sty
- Builder name: Arch Design
Utilities & green energy
- Sewer: Public Sewer
- Water: Public
Community & HOA
Community
- Security: Smoke Detector(s)
- Subdivision: Leawood South
HOA
- Has HOA: Yes
- Services included: Curbside Recycle, Trash
- HOA fee: $525 annually
- HOA name: Leawood South Homes Association
Location
- Region: Leawood
Financial & listing details
- Tax assessed value: $688,200
- Annual tax amount: $8,099
- Date on market: 5/24/2025
- Listing terms: Cash,Conventional,FHA,VA Loan
- Ownership: Estate/Trust
Price history
| Date | Event | Price |
|---|---|---|
| 6/30/2025 | Sold | -- |
Source:  Heartland MLS as distributed by MLS GRID #2550525 Report a problem Heartland MLS as distributed by MLS GRID #2550525 Report a problem | ||
| 5/27/2025 | Pending sale | $849,000$172/sqft |
Source: Heartland MLS as distributed by MLS GRID #2550525 Report a problem | ||
| 5/24/2025 | Listed for sale | $849,000+68.1%$172/sqft |
Source: Heartland MLS as distributed by MLS GRID #2550525 Report a problem | ||
| 5/15/2019 | Sold | -- |
Source: Heartland MLS as distributed by MLS GRID #2144951 Report a problem | ||
| 3/27/2019 | Pending sale | $505,000$103/sqft |
Source: ReeceNichols Town Center #2144951 Report a problem | ||
| 3/26/2019 | Price change | $505,000-2.9%$103/sqft |
Source: ReeceNichols Town Center #2144951 Report a problem | ||
| 2/4/2019 | Price change | $520,000-3.3%$106/sqft |
Source: ReeceNichols Town Center #2144951 Report a problem | ||
| 1/18/2019 | Listed for sale | $538,000$109/sqft |
Source: ReeceNichols Town Center #2144951 Report a problem | ||
Public tax history
| Year | Property taxes | Tax assessment |
|---|---|---|
| 2025 | $8,804 +8.7% | $79,143 +8.8% |
| 2024 | $8,099 +11.5% | $72,738 +12.9% |
| 2023 | $7,261 -2.1% | $64,423 +0.1% |
| 2022 | $7,420 | $64,389 +9.3% |
| 2021 | -- | $58,914 +9% |
| 2020 | $6,655 | $54,062 +8.8% |
| 2019 | -- | $49,669 +0.5% |
| 2018 | -- | $49,427 +13.3% |
| 2017 | $5,654 -0.7% | $43,620 -0.8% |
| 2016 | $5,694 +1.7% | $43,965 +3% |
| 2015 | $5,597 +7.5% | $42,700 +3.1% |
| 2013 | $5,204 -5.4% | $41,434 +0.1% |
| 2012 | $5,501 +1.8% | $41,388 -0.8% |
| 2010 | $5,405 +5% | $41,733 |
| 2009 | $5,149 +0.9% | $41,733 |
| 2008 | $5,104 +1.8% | $41,733 |
| 2007 | $5,014 +6% | $41,733 +5% |
| 2006 | $4,731 | $39,744 +1.3% |
| 2005 | -- | $39,249 |
Find assessor info on the county website
Neighborhood: 66209
Nearby homes
- $901,9006 bd4 ba3.8k sqft12615 Wenonga Ln, Leawood, KS 66209Off Market
- $930,3004 bd4 ba4.1k sqft12611 Wenonga Ln, Leawood, KS 66209Off Market
- $1,078,8004 bd4 ba4.3k sqft12610 Wenonga Ln, Leawood, KS 66209Off Market
- $723,0003 bd3 ba2.1k sqft12608 Wenonga Ln, Leawood, KS 66209Off Market
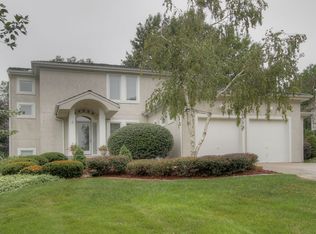
- $847,8004 bd3 ba3.5k sqft12612 Wenonga Ln, Leawood, KS 66209Off Market
- $883,1004 bd4 ba3.3k sqft12617 Wenonga Ln, Leawood, KS 66209Off Market
- $860,7005 bd5 ba3.2k sqft12609 Wenonga Ln, Leawood, KS 66209Off Market
- $812,5004 bd3 ba3.3k sqft12606 Wenonga Ln, Leawood, KS 66209Off Market
Nearby schools
GreatSchools rating
- 8/10Leawood Elementary SchoolGrades: K-5Distance: 0.8 mi
- 8/10Leawood Middle SchoolGrades: 6-8Distance: 0.8 mi
- 9/10Blue Valley North High SchoolGrades: 9-12Distance: 2 mi
Schools provided by the listing agent
- Elementary: Leawood
- Middle: Leawood Middle
- High: Blue Valley North
Source: Heartland MLS as distributed by MLS GRID. This data may not be complete. We recommend contacting the local school district to confirm school assignments for this home.
Get a cash offer in 3 minutes
Find out how much your home could sell for in as little as 3 minutes with a no-obligation cash offer.
Estimated market value
$879,100
Get a cash offer in 3 minutes
Find out how much your home could sell for in as little as 3 minutes with a no-obligation cash offer.
Estimated market value
$879,100
- Kansas
- Johnson County
- Leawood
- 66209
- 12613 Wenonga Ln
Nearby cities
Nearby zip codes
Other Leawood Topics
