Welcome to 12614 Carpenter Lane, Rhome, TX! This spacious two-story home features 4 bedrooms, 2.5 baths, and 2560 square feet of living space, offering both comfort and versatility. With the primary bedroom conveniently located on the first floor, a formal dining room, and a cozy living room with a fireplace, this residence provides the perfect setting for gatherings and relaxation. Upstairs, a second living room awaits, ideal for a playroom or game room, accompanied by three additional bedrooms with spacious closets. Situated just a short distance from the Tanger Outlets and Texas Motor Speedway, as well as being within the sought-after Northwest ISD, this home combines convenience with an excellent location. Tons of square footage at an amazing price!
Sold
Price Unknown
12614 Carpenter Ln, Rhome, TX 76078
4beds
2,560sqft
Single Family Residence
Built in 2005
6,316 Square Feet Lot
$310,700 Zestimate®
$--/sqft
$2,305 Estimated rent
Home value
$310,700
$295,000 - $326,000
$2,305/mo
Zestimate® history
Owner options
List your home for rent
$2,305/mo
Rent Zestimate®
Find your next renter with Zillow Rental Manager. Plus, with online applications, you can quickly screen prospective tenants – for free.
$2,305/mo
Rent Zestimate®
Refinance and save
$143/mo
Est. payment
Refinancing to a lower rate could help reduce your monthly payments and save thousands over the life of the loan.
$143/mo
Est. payment
Explore your selling options
Work with a Zillow partner agent
Leverage their expertise and Zillow's premium Showcase listings to get your home seen by more buyers.
Get startedList with your own agent
Get your home in front of millions of buyers by listing it on Zillow.
Learn how to do itSell it yourself
Take full control of how buyers see your home on Zillow by listing For Sale by Owner (FSBO).
List your homeWhat's special
Formal dining roomTexas motor speedwayGame room
Zillow last checked:
Listing updated:
Listed by:
Shana Martin 0606093 972-672-5305,
Martin Realty Group 972-672-5305
Bought with:
Andrea Day
The Platinum Group RE, LLC
Source: NTREIS,MLS#: 20563461
Facts & features
Interior
Bedrooms & bathrooms
- Bedrooms: 4
- Bathrooms: 3
- Full bathrooms: 2
- 1/2 bathrooms: 1
Primary bedroom
- Features: En Suite Bathroom
- Level: First
- Dimensions: 15 x 14
Bedroom
- Level: Second
- Dimensions: 17 x 12
Bedroom
- Level: Second
- Dimensions: 16 x 12
Bedroom
- Level: Second
- Dimensions: 15 x 13
Dining room
- Level: First
- Dimensions: 12 x 16
Living room
- Features: Fireplace
- Level: First
- Dimensions: 16 x 16
Living room
- Level: Second
- Dimensions: 21 x 16
Heating
- Central, Electric
Cooling
- Central Air, Electric
Appliances
- Included: Dishwasher, Electric Oven, Disposal, Microwave
Features
- Eat-in Kitchen, High Speed Internet, Walk-In Closet(s)
- Has basement: No
- Number of fireplaces: 1
- Fireplace features: Living Room, Wood Burning
Interior area
- Total interior livable area: 2,560 sqft
Property
Parking
- Total spaces: 2
- Parking features: Door-Multi, Driveway, Garage Faces Front
- Attached garage spaces: 2
- Has uncovered spaces: Yes
Features
- Levels: Two
- Stories: 2
- Exterior features: Private Yard
- Pool features: None
- Fencing: Back Yard,Wood
Lot
- Size: 6,316 Square Feet
- Features: Back Yard, Interior Lot, Lawn, Subdivision
Details
- Parcel number: R264648
Construction
Type & style
- Home type: SingleFamily
- Architectural style: Traditional,Detached
- Property subtype: Single Family Residence
Materials
- Brick
- Foundation: Slab
- Roof: Composition
Condition
- Year built: 2005
Utilities & green energy
- Sewer: Public Sewer
- Water: Public
- Utilities for property: Electricity Connected, Sewer Available, Underground Utilities, Water Available
Community & HOA
Community
- Features: Curbs, Sidewalks
- Security: Security System Leased, Smoke Detector(s)
- Subdivision: Shale Creek
HOA
- Has HOA: Yes
- Services included: Association Management
- HOA fee: $143 quarterly
- HOA name: Essex Community Management
- HOA phone: 972-428-2030
Location
- Region: Rhome
Financial & listing details
- Tax assessed value: $332,024
- Annual tax amount: $3,621
- Date on market: 4/4/2024
- Cumulative days on market: 3 days
- Listing terms: Cash,Conventional,FHA,VA Loan
- Exclusions: hanging tv and mount in master, punching bag in garage, all curtains and curtain rods. hanging swing in kids room. Dyson vacuum attached to the wall
- Electric utility on property: Yes
Price history
| Date | Event | Price |
|---|---|---|
| 5/6/2024 | Sold | -- |
Source: NTREIS #20563461 Report a problem | ||
| 4/17/2024 | Pending sale | $330,000$129/sqft |
Source: NTREIS #20563461 Report a problem | ||
| 4/8/2024 | Contingent | $330,000$129/sqft |
Source: NTREIS #20563461 Report a problem | ||
| 4/4/2024 | Listed for sale | $330,000+94.1%$129/sqft |
Source: NTREIS #20563461 Report a problem | ||
| 5/3/2016 | Sold | -- |
Source: Agent Provided Report a problem | ||
| 3/24/2016 | Pending sale | $170,000$66/sqft |
Source: Carla Trimber Realty Partners #13332707 Report a problem | ||
| 3/22/2016 | Listed for sale | $170,000$66/sqft |
Source: Carla Trimber Realty Partners #13332707 Report a problem | ||
| 3/16/2016 | Pending sale | $170,000$66/sqft |
Source: Carla Trimber Realty Partners #13332707 Report a problem | ||
| 3/4/2016 | Listed for sale | $170,000$66/sqft |
Source: Carla Trimber Realty Partners #13332707 Report a problem | ||
Public tax history
| Year | Property taxes | Tax assessment |
|---|---|---|
| 2025 | $4,217 +56% | $332,024 +13.2% |
| 2024 | $2,703 +7.2% | $293,322 +3.7% |
| 2023 | $2,521 -24% | $282,929 +10% |
| 2022 | $3,317 +2.7% | $257,208 +10% |
| 2021 | $3,231 +1.7% | $233,825 +3.6% |
| 2020 | $3,179 -1.5% | $225,716 +3.6% |
| 2019 | $3,228 +12.7% | $217,788 +15.4% |
| 2018 | $2,865 +30.5% | $188,661 +10% |
| 2017 | $2,195 | $171,510 +14% |
| 2016 | $2,195 +6.5% | $150,390 +6% |
| 2015 | $2,061 | $141,821 +7.4% |
| 2014 | $2,061 | $132,103 +6.4% |
| 2013 | $2,061 | $124,173 -4% |
| 2012 | -- | $129,325 -0.4% |
| 2011 | -- | $129,855 +2.1% |
| 2010 | -- | $127,205 -0.2% |
| 2009 | -- | $127,437 -9.5% |
| 2007 | -- | $140,859 |
Find assessor info on the county website
Neighborhood: 76078
Nearby homes
- $--3 bd2 ba1.3k sqft12618 Carpenter Ln, Rhome, TX 76078Sold
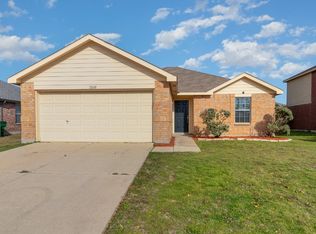
- $246,8003 bd2 ba1.5k sqft12610 Carpenter Ln, Rhome, TX 76078Off Market
- $256,6003 bd2 ba-- sqft12618 Carpenter Ln #00, Rhome, TX 76078Off Market
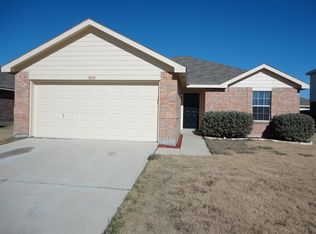
- $244,3003 bd2 ba1.3k sqft12618 Carpenter Ln #0, Rhome, TX 76078Off Market
- $263,1003 bd2 ba1.8k sqft12613 Kingsgate Dr, Rhome, TX 76078Off Market
- $265,6004 bd2 ba1.8k sqft12622 Carpenter Ln, Rhome, TX 76078Off Market
- $288,7004 bd3 ba2.5k sqft12617 Kingsgate Dr, Rhome, TX 76078Off Market
- $251,2004 bd2 ba-- sqft12606 Carpenter Ln, Rhome, TX 76078Off Market
Nearby schools
GreatSchools rating
- 3/10Prairie View Elementary SchoolGrades: PK-5Distance: 5.1 mi
- 6/10Chisholm Trail Middle SchoolGrades: 6-8Distance: 5.1 mi
- 5/10Northwest High SchoolGrades: 9-12Distance: 4.7 mi
Schools provided by the listing agent
- Elementary: Prairievie
- Middle: Chisholmtr
- High: Northwest
- District: Northwest ISD
Source: NTREIS. This data may not be complete. We recommend contacting the local school district to confirm school assignments for this home.
Get a cash offer in 3 minutes
Find out how much your home could sell for in as little as 3 minutes with a no-obligation cash offer.
Estimated market value
$310,700
Get a cash offer in 3 minutes
Find out how much your home could sell for in as little as 3 minutes with a no-obligation cash offer.
Estimated market value
$310,700
- Texas
- Denton County
- Rhome
- 76078
- 12614 Carpenter Ln
