Welcome to your Fully Furnished and professionally decorated home. Enjoy an oversized, private lot, with a custom oasis on your back patio. Inside, you will find yourself surrounded by luxurious features and upgrades, literally from the porcelain tile flooring, all the way up to the fans/fixtures. Everything you see, touch, and feel will remind you of a ''dream'' builder's professionally designed masterpiece, and with no expense spared. Functional and decorative cabinetry, brilliant tops, and custom window treatments all compliment a place you can truly call home. Even the garage has epoxy flooring and plenty of room for storage. The clubhouse and amenities this community offers are equally impressive as this home, along with an endless list of activities and clubs that are available.
Sold for $880,000
$880,000
12614 Crested Butte Avenue, Boynton Beach, FL 33437
3beds
1,846sqft
Single Family Residence
Built in 2019
6,416 Square Feet Lot
$880,900 Zestimate®
$477/sqft
$7,334 Estimated rent
Home value
$880,900
$793,000 - $978,000
$7,334/mo
Zestimate® history
Owner options
List your home for rent
$7,334/mo
Rent Zestimate®
Find your next renter with Zillow Rental Manager. Plus, with online applications, you can quickly screen prospective tenants – for free.
$7,334/mo
Rent Zestimate®
Refinance and save
$6,752/mo
Est. payment
Refinancing to a lower rate could help reduce your monthly payments and save thousands over the life of the loan.
$6,752/mo
Est. payment
Explore your selling options
Work with a Zillow partner agent
Leverage their expertise and Zillow's premium Showcase listings to get your home seen by more buyers.
Get startedList with your own agent
Get your home in front of millions of buyers by listing it on Zillow.
Learn how to do itSell it yourself
Take full control of how buyers see your home on Zillow by listing For Sale by Owner (FSBO).
List your homeWhat's special
Custom window treatmentsPorcelain tile flooringBrilliant topsFunctional and decorative cabinetryOversized private lot
Zillow last checked:
Listing updated:
Listed by:
Robert Marchese 561-701-3054,
RE/MAX Direct
Bought with:
Allison Weitzman, 3426061
Compass Florida LLC
Source: BeachesMLS,MLS#: B26004403 Originating MLS: BeachesMLS
Originating MLS: BeachesMLSFacts & features
Interior
Bedrooms & bathrooms
- Bedrooms: 3
- Bathrooms: 3
- Full bathrooms: 2
- 1/2 bathrooms: 1
- Main level bathrooms: 3
- Main level bedrooms: 3
Primary bedroom
- Level: Main
- Area: 208
- Dimensions: 16 X 13
Bedroom 2
- Level: Main
- Area: 154
- Dimensions: 14 X 11
Bedroom 3
- Level: Main
- Area: 132
- Dimensions: 12 X 11
Dining room
- Level: Main
- Area: 110
- Dimensions: 11 X 10
Kitchen
- Level: Main
- Area: 90
- Dimensions: 10 X 9
Living room
- Level: Main
- Area: 352
- Dimensions: 22 X 16
Heating
- Central, Electric
Cooling
- Central Air, Ceiling Fan(s)
Appliances
- Included: Dishwasher, ENERGY STAR Qualified Dishwasher, ENERGY STAR Qualified Dryer, ENERGY STAR Qualified Refrigerator, ENERGY STAR Qualified Washer, Electric Range, Electric Water Heater, Disposal, Microwave, Refrigerator, Water Heater, Washer
- Laundry: Laundry Room, Washer Dryer Install Allowed
Features
- Built-in Features, Breakfast Area, Entrance Foyer, High Ceilings, Custom Mirrors, Main Level Primary, Pantry, Storage, Separate Shower, Bar
- Flooring: Ceramic Tile
- Doors: French Doors
- Windows: Storm Window(s)
- Has fireplace: No
- Furnished: Yes
Interior area
- Total structure area: 2,605
- Total interior livable area: 1,846 sqft
Property
Parking
- Total spaces: 4
- Parking features: Attached, Driveway, Garage
- Attached garage spaces: 2
- Has uncovered spaces: Yes
Accessibility
- Accessibility features: None
Features
- Levels: One
- Stories: 1
- Patio & porch: Covered, Patio
- Exterior features: Outdoor Living Area
- Has private pool: Yes
- Pool features: Automatic Chlorination, Concrete, Fenced, In Ground, Salt Water, Waterfall, Association, Heated
- Has spa: Yes
- Spa features: Heated, In Ground
- Fencing: Fenced
- Has view: Yes
- View description: Garden
- Waterfront features: None
Lot
- Size: 6,416 Square Feet
- Features: Sprinklers Automatic, < 1/4 Acre
Details
- Parcel number: 00424605150003840
- Zoning: AGR-PUD
- Special conditions: Standard
Construction
Type & style
- Home type: SingleFamily
- Property subtype: Single Family Residence
Materials
- Block
- Roof: Concrete
Condition
- Resale
- New construction: No
- Year built: 2019
Details
- Builder model: Olivia
- Builder name: GL Homes
Utilities & green energy
- Electric: 200+ Amp Service
- Sewer: Public Sewer
- Water: Public
- Utilities for property: Cable Available, Electricity Connected, Sewer Available, Water Available
Green energy
- Energy efficient items: Appliances
Community & HOA
Community
- Features: Home Owners Association, Gated, Property Manager On-Site
- Security: Gated Community
- Senior community: Yes
- Subdivision: Valencia Bay
HOA
- Has HOA: Yes
- Amenities included: Billiard Room, Cabana, Clubhouse, Fitness Center, Gated, Management, Pickleball, Pool, Recreation Facilities, Restaurant, Spa/Hot Tub, Security, Tennis Court(s)
- Services included: Common Areas, Cable TV, Internet, Maintenance Grounds, Recreation Facilities, Reserve Fund, Trash
- HOA fee: $802 monthly
- HOA name: Valencia Bay HOA
- HOA phone: 561-336-2665
Location
- Region: Boynton Beach
Financial & listing details
- Price per square foot: $477/sqft
- Tax assessed value: $644,397
- Annual tax amount: $10,942
- Date on market: 3/19/2026
- Cumulative days on market: 39 days
- Listing terms: Cash,Conventional
- Electric utility on property: Yes
Price history
| Date | Event | Price |
|---|---|---|
| 6/18/2026 | Sold | $880,000-4.9%$477/sqft |
Source:  BeachesMLS #B26004403 Report a problem BeachesMLS #B26004403 Report a problem | ||
| 5/9/2026 | Pending sale | $925,000$501/sqft |
Source: BeachesMLS #B26004403 Report a problem | ||
| 3/19/2026 | Listed for sale | $925,000+20.9%$501/sqft |
Source: BeachesMLS #B26004403 Report a problem | ||
| 4/29/2022 | Sold | $765,000-1.8%$414/sqft |
Source: BeachesMLS #F10318178 Report a problem | ||
| 3/16/2022 | Pending sale | $779,000$422/sqft |
Source: BeachesMLS #F10318178 Report a problem | ||
| 3/13/2022 | Price change | $779,000-2.5%$422/sqft |
Source: BeachesMLS #F10318178 Report a problem | ||
| 2/12/2022 | Listed for sale | $799,000+49%$433/sqft |
Source: BeachesMLS #F10318178 Report a problem | ||
| 8/21/2019 | Sold | $536,325+0.8%$291/sqft |
Source: BeachesMLS #R10540649 Report a problem | ||
| 7/14/2019 | Pending sale | $531,900$288/sqft |
Source: RE/MAX Advantage Plus #RX-10540649 Report a problem | ||
| 6/21/2019 | Listed for sale | $531,900$288/sqft |
Source: RE/MAX Advantage Plus #RX-10540649 Report a problem | ||
Public tax history
| Year | Property taxes | Tax assessment |
|---|---|---|
| 2025 | $10,942 -12.4% | $644,397 -12.9% |
| 2024 | $12,484 -6.5% | $739,596 -6% |
| 2023 | $13,349 +121% | $786,731 +110.2% |
| 2022 | $6,041 +0.6% | $374,215 +3% |
| 2021 | $6,007 +0.7% | $363,316 +1.4% |
| 2020 | $5,966 +250.8% | $358,300 +285.3% |
| 2019 | $1,701 | $93,000 |
| 2018 | $1,701 | $93,000 |
Find assessor info on the county website
Neighborhood: 33473
Nearby homes
- $804,4004 bd3 ba2.1k sqft12608 Crested Butte Ave, Boynton Beach, FL 33473Off Market
- $795,5003 bd3 ba2.3k sqft12620 Crested Butte Ave, Boynton Beach, FL 33473Off Market
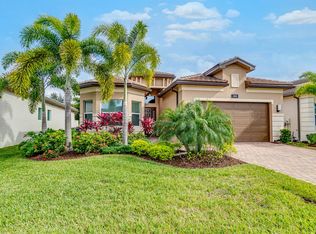
- $699,0002 bd2 ba2.6k sqft12626 Crested Butte Ave, Boynton Beach, FL 33473Off Market
- $962,4002 bd2 ba3.1k sqft12596 Crested Butte Ave, Boynton Beach, FL 33473Off Market
- $957,4002 bd2 ba3.1k sqft12615 Crested Butte Ave, Boynton Beach, FL 33473Off Market
- $989,6003 bd3 ba3.2k sqft12609 Crested Butte Ave, Boynton Beach, FL 33473Off Market
- $837,8002 bd2 ba3.1k sqft12627 Crested Butte Ave, Boynton Beach, FL 33473Off Market
- $850,0004 bd3 ba2.3k sqft12590 Crested Butte Ave, Boynton Beach, FL 33473Sold
Nearby schools
GreatSchools rating
- 5/10Hagen Road Elementary SchoolGrades: PK-5Distance: 2.2 mi
- 3/10Carver Middle SchoolGrades: 6-8Distance: 4.3 mi
- 6/10Olympic Heights Community High SchoolGrades: PK,9-12Distance: 7.8 mi
Schools provided by the listing agent
- Elementary: Hagen Road
- Middle: Carver Community
- High: Olympic Heights
Source: BeachesMLS. This data may not be complete. We recommend contacting the local school district to confirm school assignments for this home.
Get a cash offer in 3 minutes
Find out how much your home could sell for in as little as 3 minutes with a no-obligation cash offer.
Estimated market value
$880,900
Get a cash offer in 3 minutes
Find out how much your home could sell for in as little as 3 minutes with a no-obligation cash offer.
Estimated market value
$880,900
- Florida
- Palm Beach County
- Boynton Beach
- 33473
- 12614 Crested Butte Avenue
Nearby cities
Nearby neighborhoods
Nearby zip codes
Other Boynton Beach Topics
