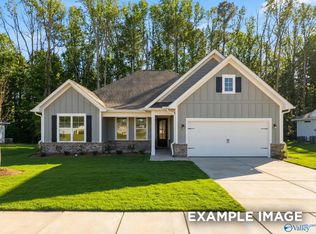
***SEPTEMBER COMPLETION!!*** The Chelsea’s windows fill the open floor plan with natural light, welcoming you into this charming home. The kitchen showcases ample counterspace, overlooking the breakfast and family room. A large study on the first floor offers potential, and the home’s second floor features four bedrooms, each with plenty of closet space. The master bedroom is separate from the other bedrooms for added privacy, and the fourth bedroom features its own private bath.
Pending
$342,628
12614 Dale Rd, Athens, AL 35613
4beds
2,769sqft
Single Family Residence
Built in ----
10,018 Square Feet Lot
$342,400 Zestimate®
$124/sqft
$25/mo HOA
What's special
Kitchen showcases ample counterspace
- 118 days
- 80
- 6
Zillow last checked:
Listing updated:
Listed by:
Mike Styles 256-221-8531,
Davidson Homes LLC 4,
Winston Barton 205-485-4602,
Davidson Homes LLC 4
Source: ValleyMLS,MLS#: 21918470
Facts & features
Interior
Bedrooms & bathrooms
- Bedrooms: 4
- Bathrooms: 4
- Full bathrooms: 3
- 1/2 bathrooms: 1
Rooms
- Room types: Master Bedroom, Living Room, Bedroom 2, Bedroom 3, Kitchen, Bedroom 4, Breakfast, Office/Study
Primary bedroom
- Features: Ceiling Fan(s), Carpet, Smooth Ceiling, Tray Ceiling(s)
- Level: Second
- Area: 255
- Dimensions: 17 x 15
Bedroom 2
- Features: Carpet, Smooth Ceiling, Walk-In Closet(s)
- Level: Second
- Area: 121
- Dimensions: 11 x 11
Bedroom 3
- Features: Carpet, Smooth Ceiling, Walk-In Closet(s)
- Level: Second
- Area: 121
- Dimensions: 11 x 11
Bedroom 4
- Features: Carpet, Smooth Ceiling, Walk-In Closet(s)
- Level: Second
- Area: 132
- Dimensions: 11 x 12
Kitchen
- Features: 9’ Ceiling, Smooth Ceiling, LVP, Quartz
- Level: First
- Area: 153
- Dimensions: 17 x 9
Living room
- Features: 9’ Ceiling, Ceiling Fan(s), Smooth Ceiling, LVP
- Level: First
- Area: 306
- Dimensions: 17 x 18
Heating
- Central 1
Cooling
- Central 1
Features
- Has basement: No
- Has fireplace: No
- Fireplace features: None
Interior area
- Total interior livable area: 2,769 sqft
Video & virtual tour
Property
Parking
- Parking features: Garage-Two Car, Garage-Attached
Features
- Levels: Two
- Stories: 2
Lot
- Size: 10,018 Square Feet
Construction
Type & style
- Home type: SingleFamily
- Property subtype: Single Family Residence
Materials
- Foundation: Slab
Condition
- New Construction
- New construction: Yes
Details
- Builder name: DAVIDSON HOMES LLC
Utilities & green energy
- Sewer: Public Sewer
- Water: Public
Community & HOA
Community
- Subdivision: Anderson Farm
HOA
- Has HOA: Yes
- HOA fee: $300 annually
- HOA name: Hughes Properties
Location
- Region: Athens
Financial & listing details
- Price per square foot: $124/sqft
- Date on market: 5/19/2026
Estimated market value
$342,400
$325,000 - $360,000
$2,603/mo
Price history
| Date | Event | Price |
|---|---|---|
| 8/30/2026 | Pending sale | $342,628$124/sqft |
Source:  ValleyMLS #21918470 Report a problem ValleyMLS #21918470 Report a problem | ||
| 5/19/2026 | Price change | $342,628-3.5%$124/sqft |
Source: ValleyMLS #21918470 Report a problem | ||
| 5/12/2026 | Listed for sale | $354,900+8.9%$128/sqft |
Source:  Davidson Homes, Inc. Report a problem Davidson Homes, Inc. Report a problem | ||
| 3/27/2025 | Listing removed | $325,900$118/sqft |
Source: Davidson Homes, Inc. Report a problem | ||
| 3/20/2025 | Listed for sale | $325,900$118/sqft |
Source: Davidson Homes, Inc. Report a problem | ||
Public tax history
Tax history is unavailable.
Monthly payment
Est. payment
Payment breakdown
Explore the cost of this home by adjusting the details. Changes won't be saved.Climate risks
Neighborhood: 35613
Nearby schools
Schools provided by the listing agent
- Elementary: Fame Academy At Brookhill (P-3)
- Middle: Athens (6-8)
- High: Athens High School
Source: ValleyMLS. This data may not be complete. We recommend contacting the local school district to confirm school assignments for this home.
Similar homes
- $309,2354 bd3 ba2k sqft21738 Huntington Pike, Athens, AL 35613New Construction
 ValleyMLS
 - $336,5953 bd2 ba1.9k sqft21770 Huntington Pike, Athens, AL 35613New Construction
 ValleyMLS
 - $373,0513 bd3 ba2.2k sqft21800 Huntington Pike, Athens, AL 35613New Construction
 ValleyMLS
 - from $379,9004 bd4 ba2.5k sqftThe Harrison C Plan, Anderson Farm, Athens, AL 35613New Construction
 Davidson Homes, Inc.
