Skip main navigation
Sold for $925,000
  • $925,000

    12614 Hawkstone Dr, Windermere, FL 34786

    3beds
    3,125sqft
    Single Family Residence
    Built in 2007
    0.26 Acres Lot
    $917,800 Zestimate®
    $296/sqft
    $5,154 Estimated rent

    Home value

    $917,800

    $835,000 - $1.01M

    $5,154/mo

    Zestimate® history
    Loading
    Loading...

    Owner options

    List your home for rent

    $5,154/mo

    Rent Zestimate®

    Find your next renter with Zillow Rental Manager. Plus, with online applications, you can quickly screen prospective tenants – for free.

    Learn more

    $5,154/mo

    Rent Zestimate®

    Refinance and save

    $6,635/mo

    Est. payment

    Refinancing to a lower rate could help reduce your monthly payments and save thousands over the life of the loan.

    See today's rates

    $6,635/mo

    Est. payment

    Explore your selling options

    Work with a Zillow partner agent

    Leverage their expertise and Zillow's premium Showcase listings to get your home seen by more buyers.

    Get started

    List with your own agent

    Get your home in front of millions of buyers by listing it on Zillow.

    Learn how to do it

    Sell it yourself

    Take full control of how buyers see your home on Zillow by listing For Sale by Owner (FSBO).

    List your home

    What's special

    Fenced yardSalt water poolLarge laundry roomBeautiful natural stone backsplashUpdated gourmet kitchenJacuzzi tubHardwood floors
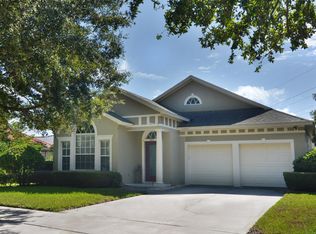
    A Rare Find! No rear neighbors with views out front of Lake Sawyer by day and Disney fireworks in back at night. Just over a mile from Windermere Prep and Windermere High School and within proximity to A rated public schools. Updated gourmet kitchen with top of the line Cambria quartz countertops, beautiful natural stone backsplash which included stainless steel appliance, refrigerator, built in oven, microwave, cooktop and vented hood, under cabinet lighting, ad spacious pantry. Three spacious bedrooms and office plus 3.5 baths. Gorgeous entry and foyer with travertine, crown molding, archways opening to the large formal living/dining room providing immediate views of your salt water pool. The sitting room has arched windows, double trey ceiling with crown molding and hardwood floors. The owner’s retreat features trey ceiling with recessed lighting beautiful arched windows and private door with access to the pool! The owner’s bathroom has 2 walk-in closets, granite countertops, Jacuzzi tub with separate shower. Travertine and hardwood flooring. Large heated pool with wireless control system, waterfall, spa, and fenced yard. Additional features include: designer lighting throughout, recently installed recirculating water heater (2018), 8 ft garage and interior doors, large laundry room, plantation shutters throughout. Community pool, playground, tennis, volleyball and a dock are nearby. Entire home including fireplace with heat are fully electric, pipes for gas if you prefer as well. The HVAC (2017) and water heater have recently been replaced (2018). Welcome home!

    Zillow last checked:

    Listing updated:

    Listing Provided by:

    Hojin Chang 407-234-8659,

    RE/MAX PRIME PROPERTIES 407-347-4512

    Bought with:

    Teresa Stewart, 3158293

    SOUTHERN REALTY GROUP LLC

    Source: Stellar MLS,MLS#: O6296601MLS LogoOriginating MLS: Orlando Regional

    Facts & features

    Interior

    Bedrooms & bathrooms
    • Bedrooms: 3
    • Bathrooms: 4
    • Full bathrooms: 3
    • 1/2 bathrooms: 1
    Primary bedroom
    • Features: Walk-In Closet(s)
    • Level: First
    • Area: 270 Square Feet
    • Dimensions: 18x15
    Bedroom 2
    • Features: Built-in Closet
    • Level: First
    • Area: 130 Square Feet
    • Dimensions: 10x13
    Bedroom 3
    • Features: Built-in Closet
    • Level: First
    • Area: 110 Square Feet
    • Dimensions: 11x10
    Primary bathroom
    • Features: Bath w Spa/Hydro Massage Tub, Tub with Separate Shower Stall
    • Level: First
    Dining room
    • Level: First
    • Area: 182 Square Feet
    • Dimensions: 13x14
    Family room
    • Level: First
    • Area: 300 Square Feet
    • Dimensions: 20x15
    Kitchen
    • Features: Kitchen Island, Pantry
    • Level: First
    • Area: 238 Square Feet
    • Dimensions: 17x14
    Living room
    • Level: First
    • Area: 320 Square Feet
    • Dimensions: 16x20
    Office
    • Level: First
    • Area: 169 Square Feet
    • Dimensions: 13x13
    Heating
    • Central
    Cooling
    • Central Air
    Appliances
    • Included: Dishwasher, Disposal, Dryer, Exhaust Fan, Freezer, Gas Water Heater, Microwave, Range, Range Hood, Refrigerator, Washer
    • Laundry: Inside
    Features
    • Ceiling Fan(s), High Ceilings, Kitchen/Family Room Combo, Open Floorplan, Primary Bedroom Main Floor, Solid Surface Counters, Solid Wood Cabinets, Split Bedroom, Stone Counters, Walk-In Closet(s)
    • Flooring: Other, Travertine, Hardwood
    • Windows: Blinds, Shutters
    • Has fireplace: Yes
    • Fireplace features: Electric, Family Room
    • Common walls with other units/homes: Corner Unit
    Interior area
    • Total structure area: 4,058
    • Total interior livable area: 3,125 sqft

    Property

    Parking
    • Total spaces: 2
    • Parking features: Garage Door Opener, Garage Faces Rear, Garage Faces Side
    • Attached garage spaces: 2
    Features
    • Levels: One
    • Stories: 1
    • Patio & porch: Deck, Patio, Porch, Screened
    • Exterior features: Irrigation System, Rain Gutters
    • Has private pool: Yes
    • Pool features: Child Safety Fence, Indoor, Pool Sweep, Salt Water, Screen Enclosure, Vinyl
    • Has spa: Yes
    • Waterfront features: Lake
    Lot
    • Size: 0.26 Acres
    • Dimensions: 103 x 120
    • Features: Corner Lot, Level, Sidewalk
    • Residential vegetation: Oak Trees, Trees/Landscaped
    Details
    • Parcel number: 242327542702670
    • Zoning: P-D
    • Special conditions: None

    Construction

    Type & style
    • Home type: SingleFamily
    • Architectural style: Mediterranean
    • Property subtype: Single Family Residence
    Materials
    • Block, Stucco
    • Foundation: Slab
    • Roof: Tile
    Condition
    • Completed
    • New construction: No
    • Year built: 2007

    Utilities & green energy

    • Sewer: Public Sewer
    • Water: Public
    • Utilities for property: BB/HS Internet Available, Cable Connected, Electricity Connected, Public, Sprinkler Recycled, Street Lights

    Community & neighborhood

    Security
    • Security features: Security System Owned, Smoke Detector(s)
    Community
    • Community features: Dock, Lake, Deed Restrictions, Park, Playground, Pool, Sidewalks, Tennis Court(s)
    Location
    • Region: Windermere
    • Subdivision: LAKES OF WINDERMERE PH 1

    HOA & financial

    HOA
    • Has HOA: Yes
    • HOA fee: $80 monthly
    • Amenities included: Fence Restrictions, Playground, Tennis Court(s)
    • Association name: Leland Management / Troy Jones
    • Association phone: 407-982-1540
    Other fees
    • Pet fee: $0 monthly
    Other financial information
    • Total actual rent: 0

    Other

    Other facts
    • Listing terms: Cash,Conventional,FHA,VA Loan
    • Ownership: Fee Simple
    • Road surface type: Paved

    Price history

    DateEventPrice
    4/29/2025Sold$925,000+2.8%$296/sqft
    Source: Stellar MLS #O6296601 Report a problem
    4/9/2025Pending sale$899,990$288/sqft
    Source: Stellar MLS #O6296601 Report a problem
    4/6/2025Listed for sale$899,990+73.9%$288/sqft
    Source: Stellar MLS #O6296601 Report a problem
    9/6/2018Sold$517,500-5.9%$166/sqft
    Source: Public Record Report a problem
    8/9/2018Pending sale$549,900$176/sqft
    Source: Keller Williams At-The-Lakes #S5001767 Report a problem
    7/31/2018Price change$549,900-4.4%$176/sqft
    Source: Keller Williams At-The-Lakes #S5001767 Report a problem
    7/16/2018Price change$575,000-8%$184/sqft
    Source: Keller Williams At-The-Lakes #S5001767 Report a problem
    6/25/2018Price change$625,000-3.8%$200/sqft
    Source: Keller Williams At-The-Lakes #S5001767 Report a problem
    6/1/2018Price change$649,900-3.7%$208/sqft
    Source: Keller Williams At-The-Lakes #S5001767 Report a problem
    5/17/2018Listed for sale$675,000+64.6%$216/sqft
    Source: KELLER WILLIAMS AT THE LAKES #S5001767 Report a problem
    1/20/2017Sold$410,000+2.5%$131/sqft
    Source: Public Record Report a problem
    9/6/2016Pending sale$399,900-39.4%$128/sqft
    Source: International Gateway Realty Corporation #A10128721 Report a problem
    4/24/2015Listing removed$2,650$1/sqft
    Source: RE/MAX PROPERTIES SW INC. #O5360498 Report a problem
    4/17/2015Listed for rent$2,650$1/sqft
    Source: RE/MAX PROPERTIES SW INC. #O5360498 Report a problem
    11/17/2010Listing removed$660,000$211/sqft
    Source: EXIT Realty Central #o4987696 Report a problem
    6/17/2010Listed for sale$660,000-2.2%$211/sqft
    Source: Exit Realty Central Report a problem
    4/23/2010Listing removed$675,000$216/sqft
    Source: ERA Select International #O4867450 Report a problem
    2/26/2010Listed for sale$675,000+588.8%$216/sqft
    Source: Era Select International #O4867450 Report a problem
    4/14/2005Sold$98,000+36.1%$31/sqft
    Source: Public Record Report a problem
    5/2/2003Sold$72,000$23/sqft
    Source: Public Record Report a problem

    Public tax history

    YearProperty taxesTax assessment
    2024$7,826 +7.4%$482,948 +3%
    2023$7,284 +3.6%$468,882 +3%
    2022$7,031 +0.9%$455,225 +3%
    2021$6,968 -0.8%$441,966 +0%
    2020$7,027 -0.9%$441,904 +0.5%
    2019$7,087 -3.5%$439,843 -2.3%
    2018$7,343 0%$450,102 +1.8%
    2017$7,343 -7.3%$442,132 +1.9%
    2016$7,922 +0.3%$433,894 +4.3%
    2015$7,896 +33.9%$416,066 +17.7%
    2014$5,898 +1.9%$353,454 +5.4%
    2013$5,791 -0.9%$335,298 +0.1%
    2012$5,841 -2.3%$334,858 -2.3%
    2011$5,980 -0.7%$342,830 -3.6%
    2010$6,025 $355,528 -13.8%
    2009-- $412,336 -22.9%
    2008$8,747 +206.4%$534,570 +256.4%
    2007$2,855 +43.4%$150,000 +53.1%
    2006$1,990 +35%$98,000 +40%
    2005$1,474 +9.9%$70,000 +12%
    2004$1,342 +2.9%$62,500 +4.2%
    2003$1,304 $60,000

    Find assessor info on the county website

    Neighborhood: 34786

    Nearby schools

    GreatSchools rating
    Schools provided by the listing agent
    • Elementary: Sunset Park Elem
    • Middle: Bridgewater Middle
    • High: West Orange High

    Source: Stellar MLS. This data may not be complete. We recommend contacting the local school district to confirm school assignments for this home.

    Get a cash offer in 3 minutes
    Find out how much your home could sell for in as little as 3 minutes with a no-obligation cash offer.
    Estimated market value
    $917,800
    Get a cash offer in 3 minutes
    Find out how much your home could sell for in as little as 3 minutes with a no-obligation cash offer.
    Estimated market value
    $917,800